Can my loft be converted?
Written by Jay, founder of Oakwood Lofts. Building loft conversions in Sussex since 2005. Updated November 2026.
Short answer: most lofts can. If there's around 2.2 metres from the top of the ceiling joists to the underside of the ridge, most types of loft conversion are possible. If it's lower, a dormer or hip to gable can usually create the height. I check every loft properly at the free survey, but here's how to get a good idea yourself first.
1. Measure your head height
Go into the loft with a tape measure and a torch. Stand in the middle, under the highest point of the roof (the ridge), and measure from the top of a ceiling joist to the underside of the ridge.
- 2.2 metres or more: most loft types are possible, including a Velux or rooflight conversion, which keeps the roof shape as it is.
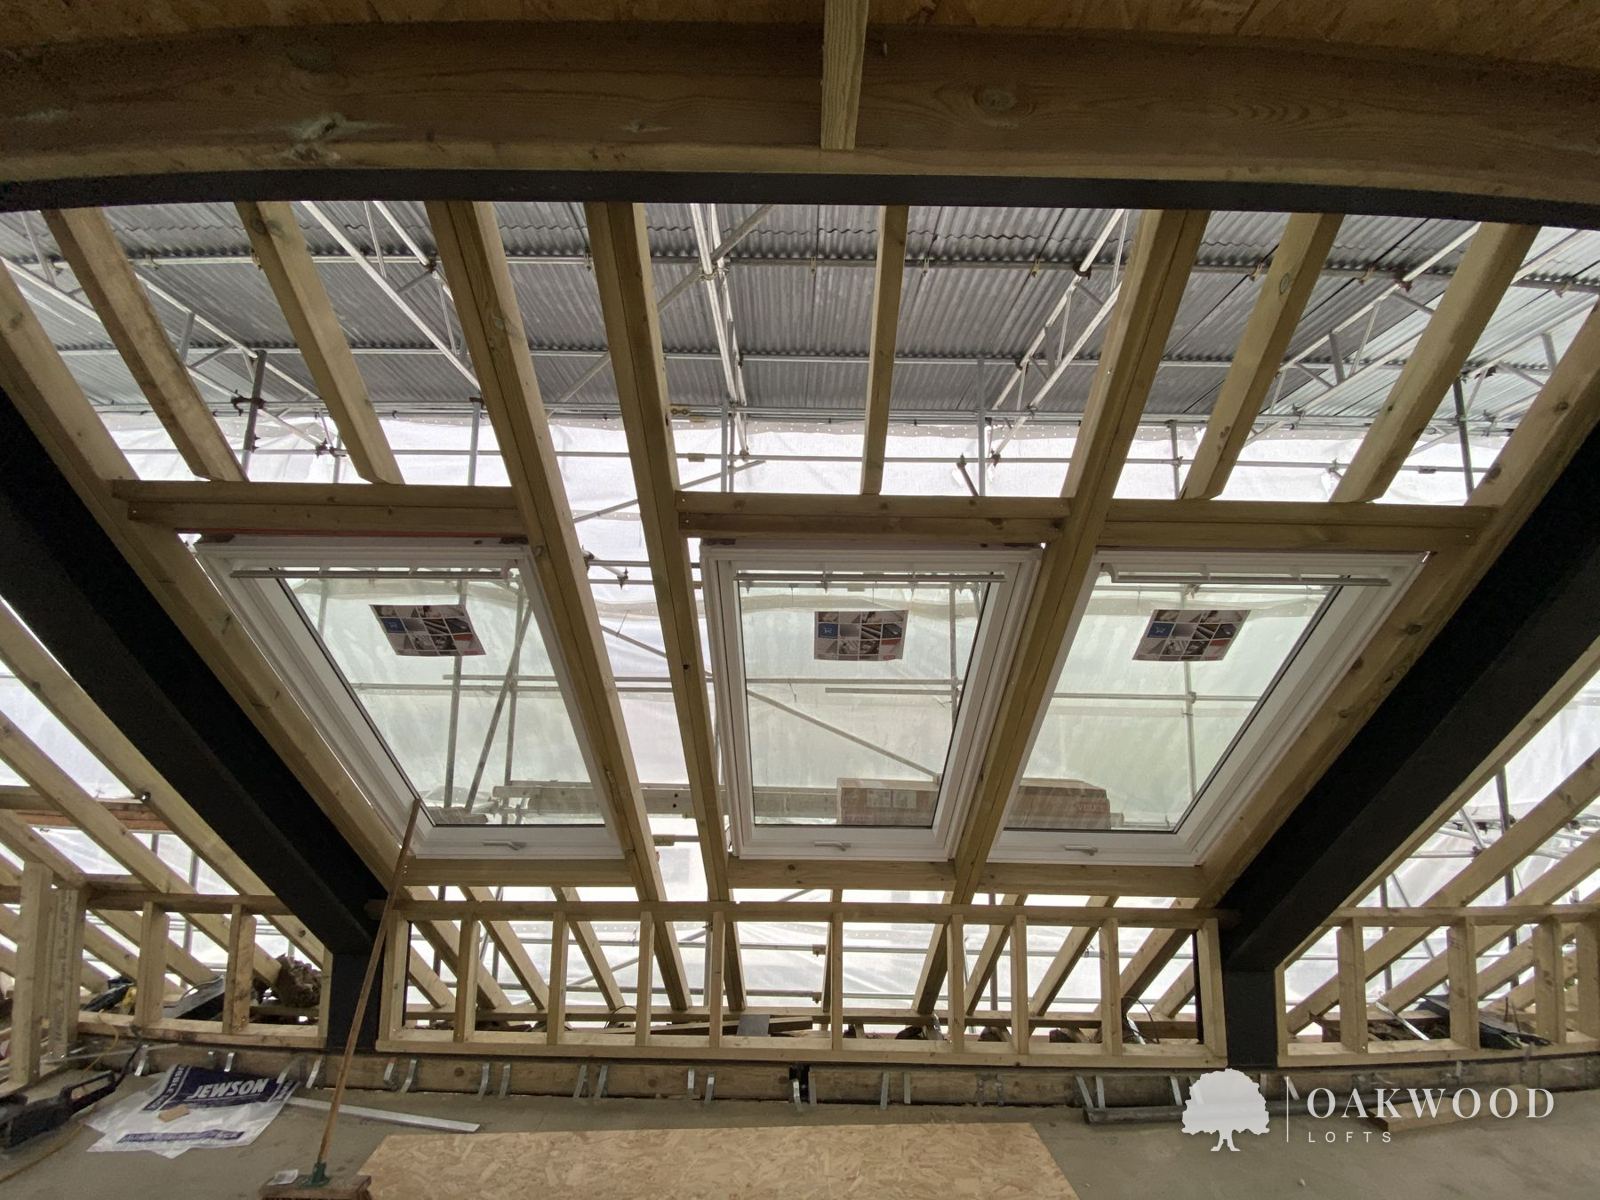
- Less than 2.2 metres: a dormer or a hip to gable conversion usually creates the height you need. It's rare that I find a house where nothing will work.
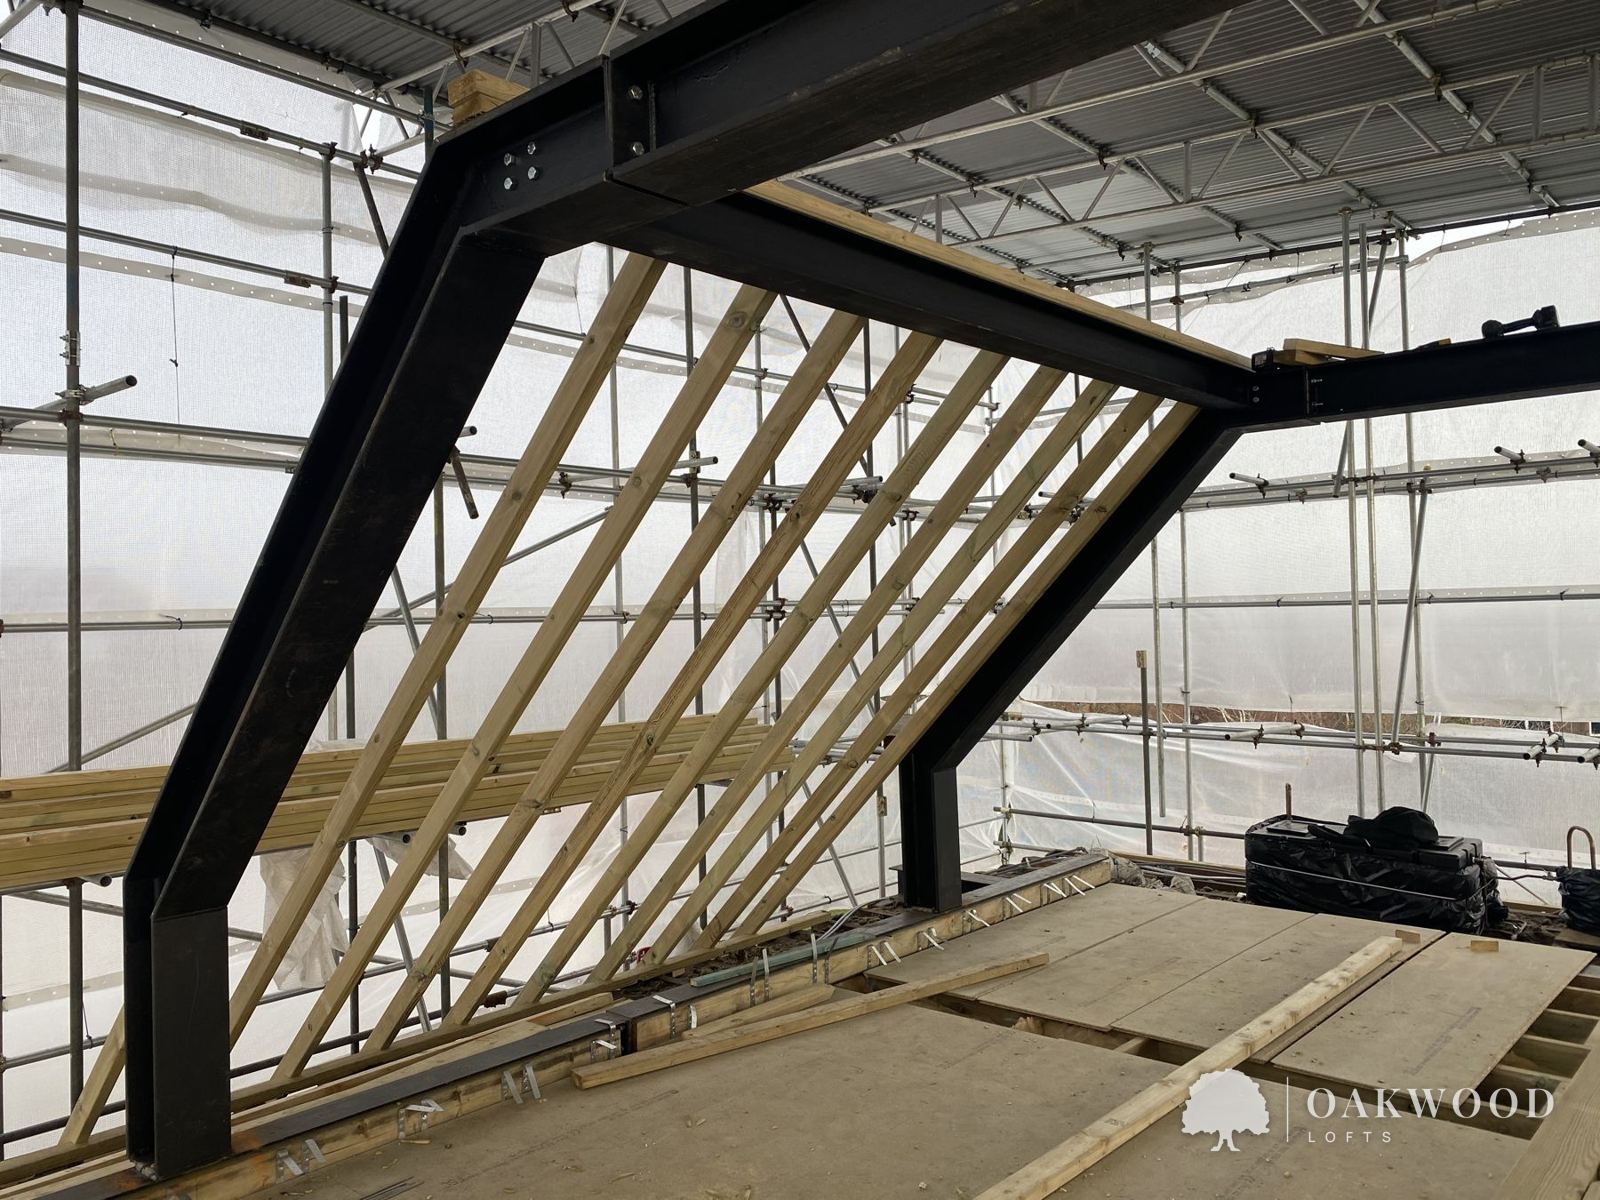
The finished room will be a little lower than your measurement, because a new floor goes in above your ceilings and insulation goes under the roof. How much varies from house to house: on a dormer loft we can often raise the ridge steel, which gives back extra head height. I allow for this when I measure at the survey.
2. Work out what type of roof you have
- Traditional rafters (most houses built before the 1960s): a few big sloping timbers with open space between them. These are the most straightforward to convert.
- Trussed roof (most houses built since the 1960s): lots of timber frames in a W shape, about every 60cm. It looks impossible, but the trusses can be replaced with a new structure of steel beams and floor joists, designed by a structural engineer. More about new-build loft conversions → · Can a new-build loft be converted? →
- Hipped roof (common on 1930s semis, detached houses and chalet bungalows): if the end of your roof slopes away when you stand in the street, it's hipped. A hip to gable conversion builds that side up into a vertical wall and makes the loft much bigger.
- Victorian or Edwardian terrace with a back addition: often ideal for an L-shaped dormer, with room for a master suite or two bedrooms and a bathroom.
Not sure? Send me a photo of your house from the street and I'll tell you which type suits it.
3. Check there's room for the stairs
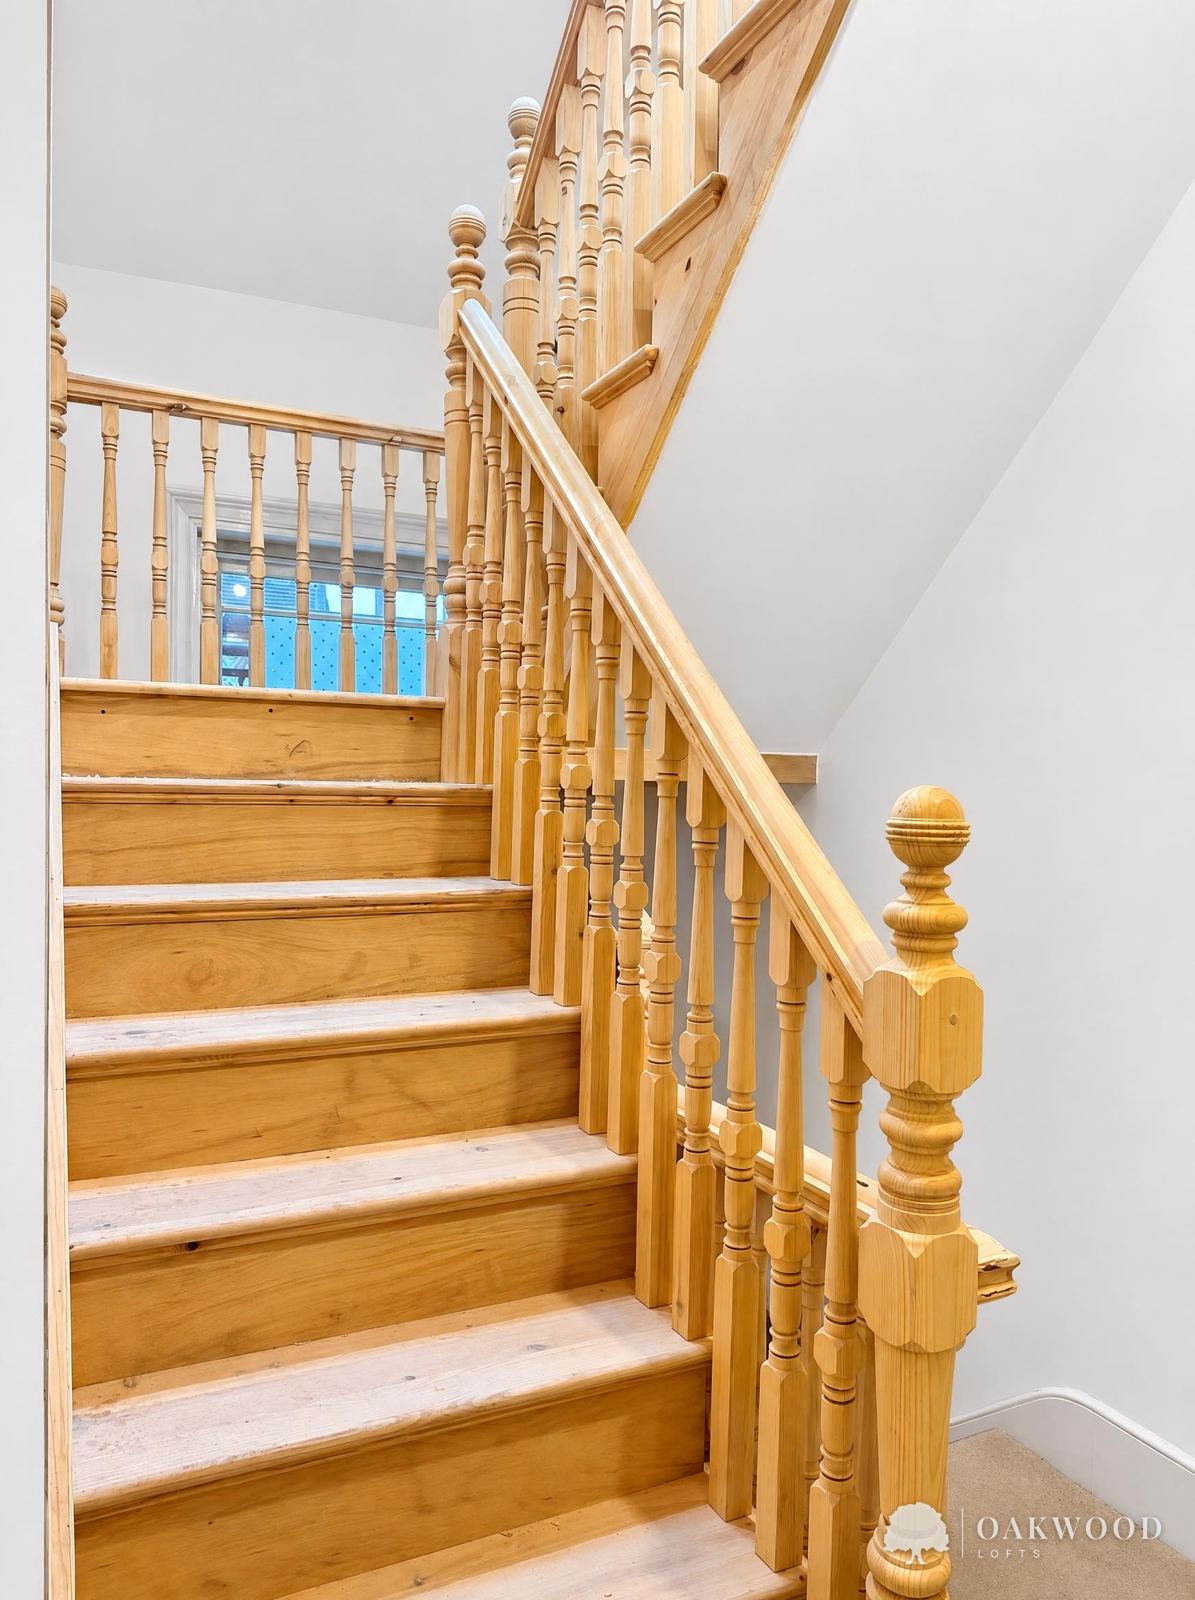
The new staircase usually goes above your existing stairs, so it follows on naturally. Building regulations (Approved Document K) ask for 2 metres of headroom over a staircase. In a loft conversion, where there isn't space for that, 1.9 metres in the middle of the stair and 1.8 metres at the side is accepted. Where the roof slope gets in the way, a small pitched roof dormer over the stairs can create the height. A well-placed Velux or rooflight window at the top of the staircase can also add height where headroom is tight. Loft stairs guide →
4. Other things I check at the survey
- Water tanks and pipes: old cold water tanks in the loft often need to come out. If your heating or hot water system needs changing, my plumber looks at it early, so it's planned and priced before work starts.
- Chimneys: a chimney stack in the loft can affect the layout. I'll tell you if taking it down would give you a better layout, especially when it sits in the middle of the room. If you use an open fire or are planning a wood burner, whether it stays is your decision.
- Planning: most loft conversions on houses come under permitted development and don't need full planning permission. Flats, front dormers, conservation areas and the South Downs National Park are different. Planning permission guide →
- Neighbours: if you share a wall, the Party Wall Act usually means serving notice before work starts. I'll guide you through it.
- Flats and new-builds: a flat needs the freeholder's permission. Some new-build estates have different permitted development rights, and some conditions are tied to the house builder. If your estate is less than 10 years old, check your deeds or ask the house builder about any conditions on your property before you commit.
Can I do a loft conversion myself?
Some people do, but it's a big structural job. You'll need architectural drawings, a structural engineer's calculations for the steel beams and floor, and building regulations approval, whoever does the work. Every loft also has to meet the rules on fire safety, insulation and stairs before you get a completion certificate. With us, all of that is included in one fixed price: the plans, the engineer, building control and the build itself. What's included →
What to do next
- Measure your head height, and take a photo of your house from the street.
- Call me on 07368 379941 or book a free survey.
- I'll come out, measure up, tell you honestly what's possible, and give you a fixed price.
Common questions
Is my loft high enough to convert?
Around 2.2 metres from the top of the ceiling joists to the ridge means most types are possible. Lower than that, a dormer or hip to gable can create the height.
Can a new-build loft with trusses be converted?
Yes. The trusses are replaced with steel beams and new floor joists designed by a structural engineer.
Does every loft conversion need building regulations approval?
Yes. It covers the structure, fire safety, insulation and stairs, and you get a completion certificate at the end.
Get your free quote
Tell me a little about your home and I'll come out for a free, no-obligation survey, talk through the options and give you an honest, fixed price.
Or email jay@oakwoodlofts.co.uk · Based in Lancing, West Sussex