Loft Conversions in Goring-by-Sea and Ferring
Bigger homes by the sea, built by a family-run local team.
Goring and Ferring are full of detached houses and bungalows, many built from the 1930s to the 1970s, with roof spaces that can become a whole new floor. A loft conversion lets you stay in the area you love while gaining the extra bedroom, en-suite or office you need.
I'm Jay, and I run Oakwood Lofts. I've been building loft conversions since I became a carpenter in 2005, learning the trade alongside my dad, Mick, and I set up Oakwood Lofts in 2018. Today I build every loft myself with my apprentice, Alfie, and Mick still does the finishing carpentry. We're based just along the coast in Lancing and work across Goring, Ferring, East Preston and Rustington.
Recent Ferring project: Beehive Lane
- Type: Pitched roof dormer conversion of a 1970s trussed roof
- Area: Beehive Lane, Ferring
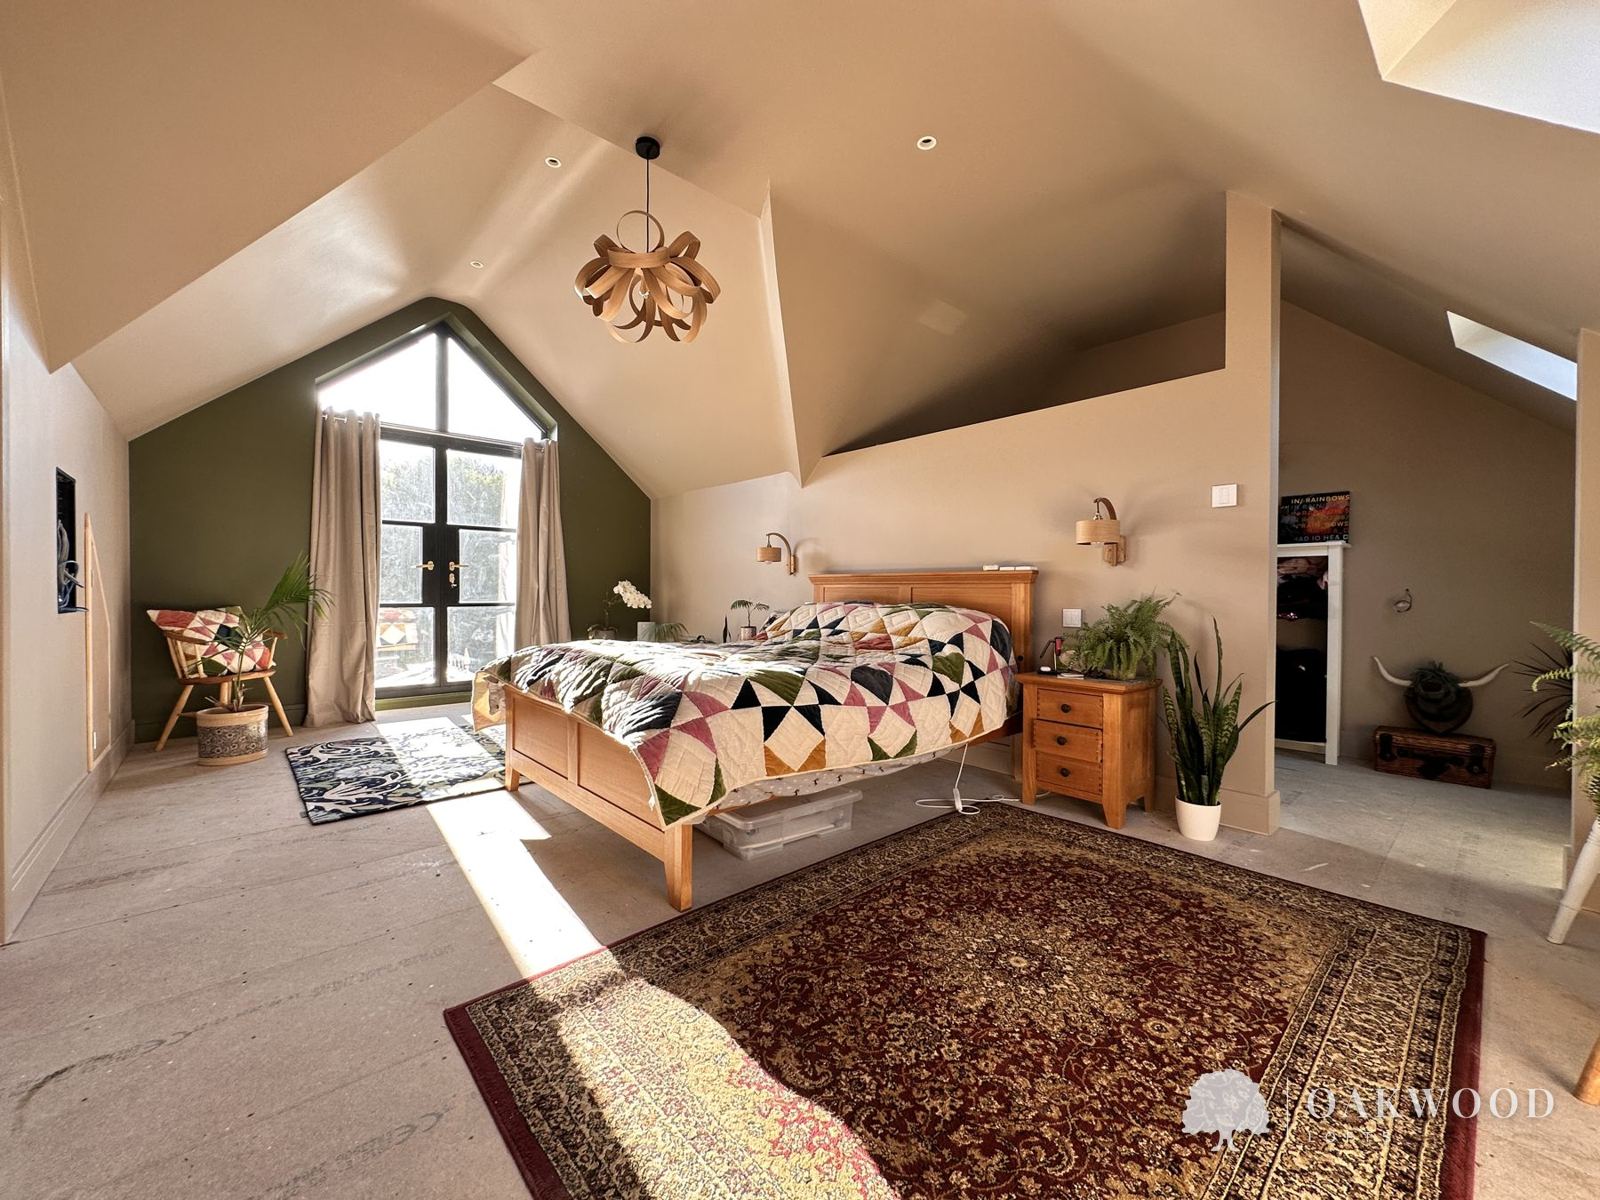
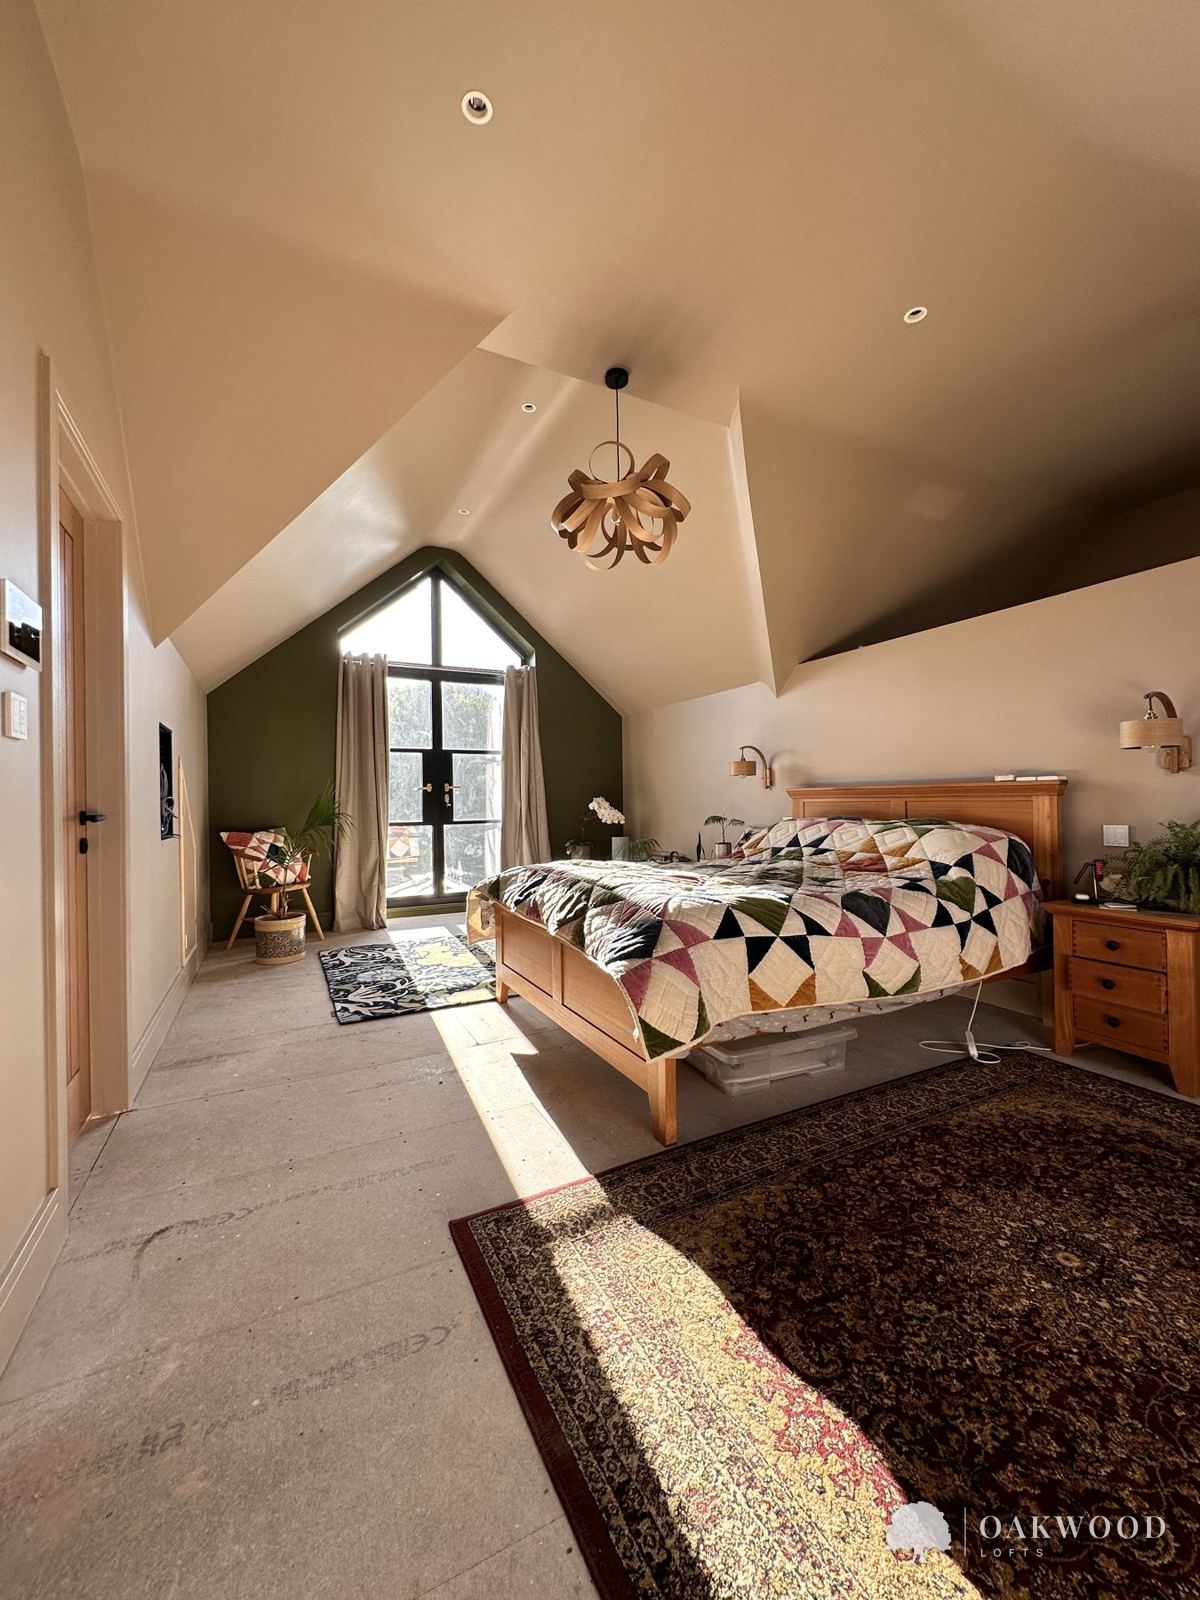
- What we built: A large master bedroom with a hidden wardrobe area and an en-suite
- Build time: 12 to 14 weeks
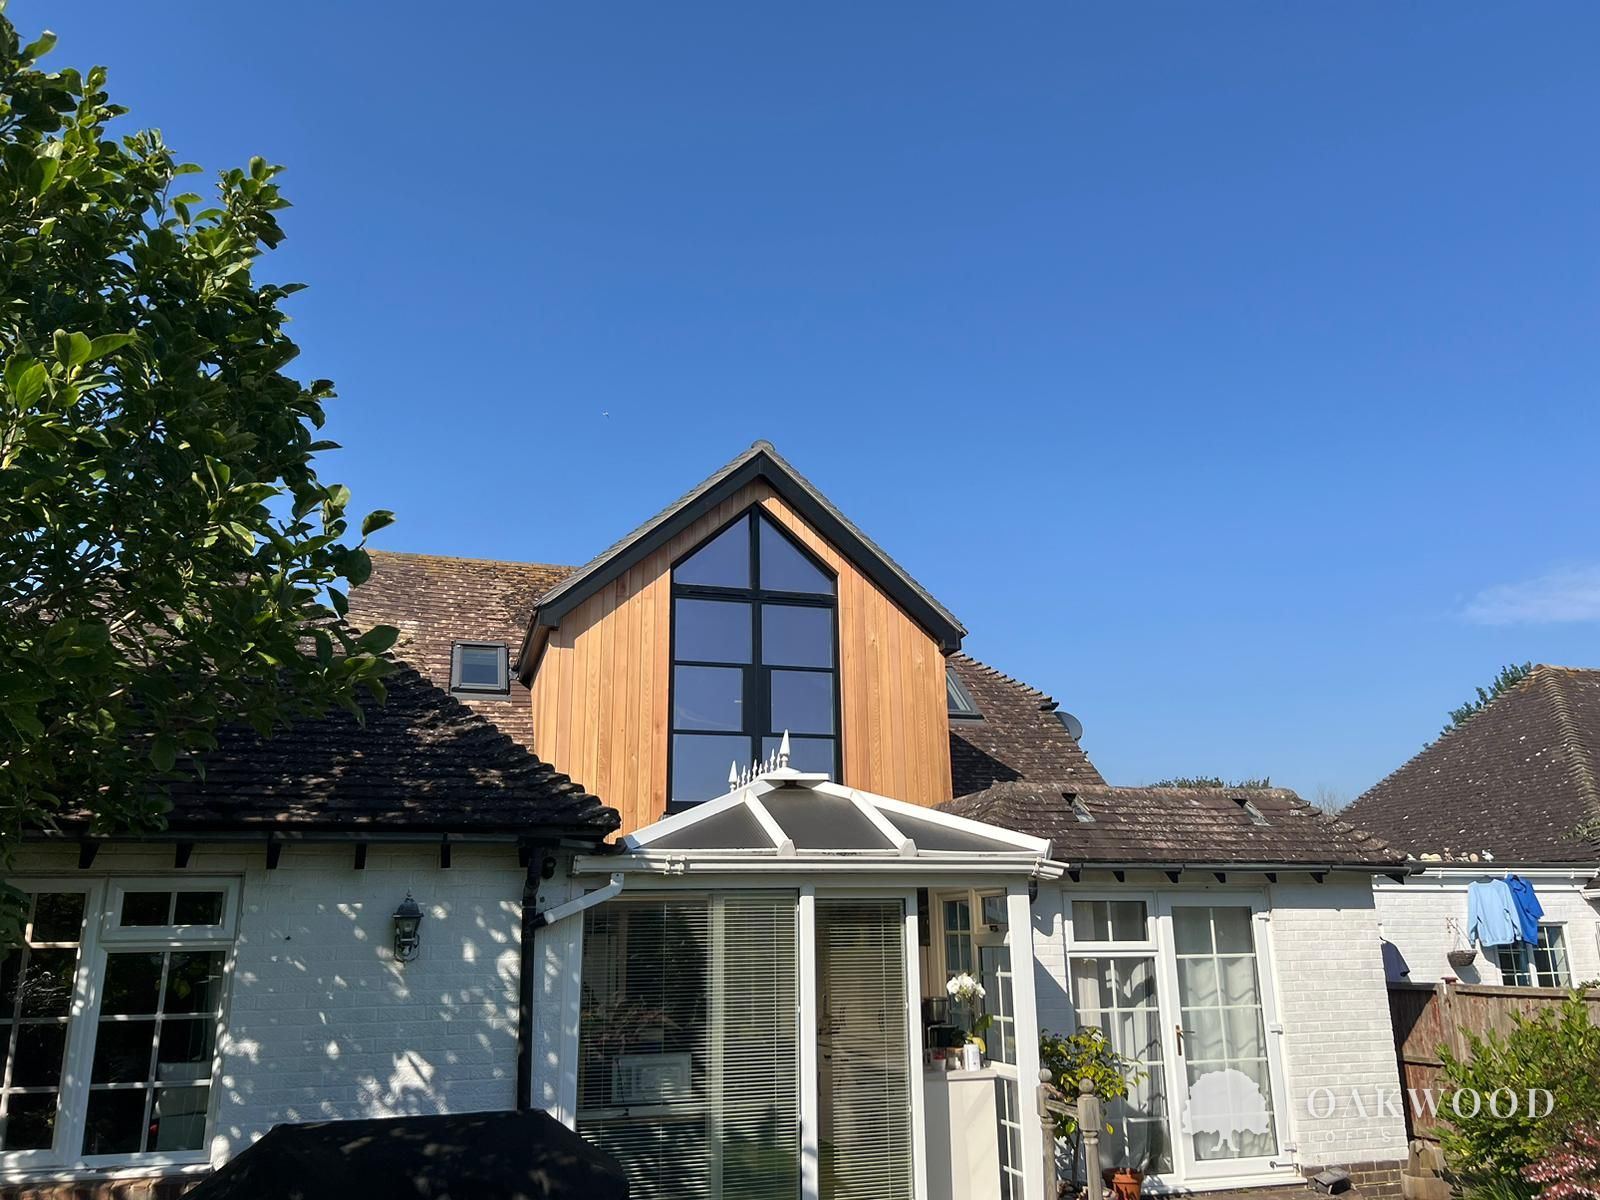
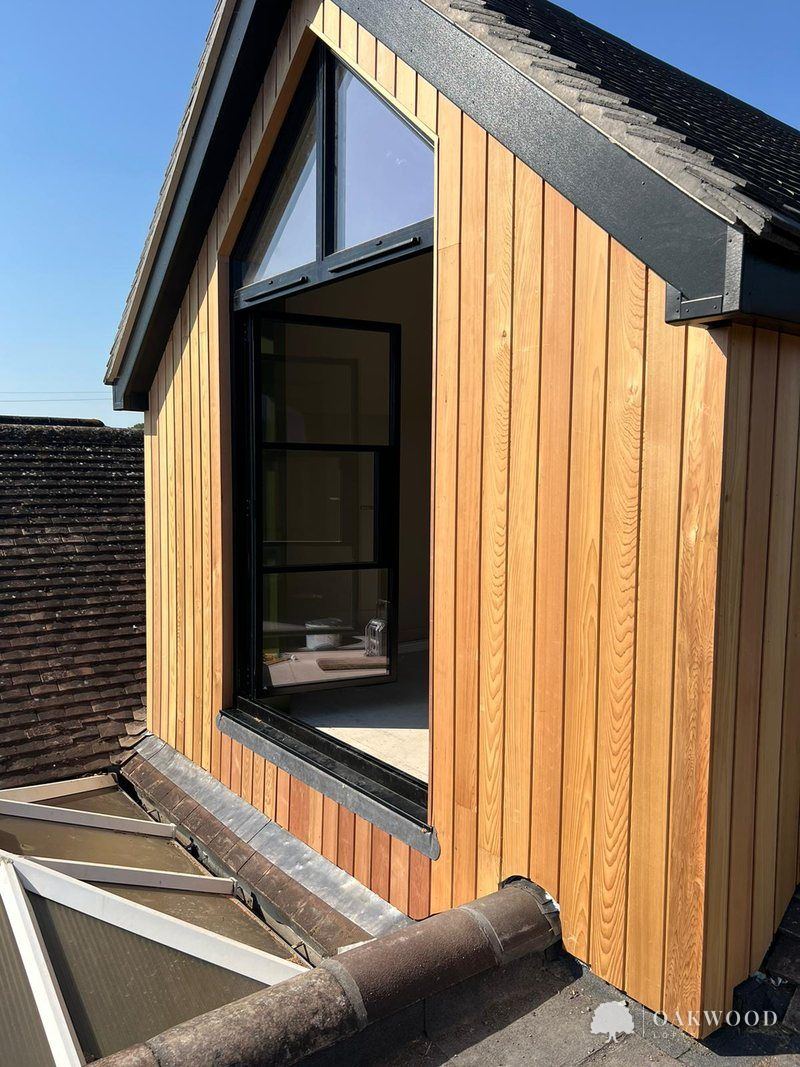
This 1970s house had a trussed roof, which is full of timber supports and needs careful structural design to convert. We built a pitched roof dormer to create the space for a large master bedroom, with a wardrobe area hidden away and its own en-suite.
The details make this one special. The outside of the dormer is clad in cedar, and the client's large aluminium doors were made to follow the shape of the roof. Inside, we fitted an oak staircase, and infrared heating mats are plastered into the sloping ceilings, keeping the room warm without radiators taking up wall space.
Recent Goring project: Arlington Avenue
- Type: Complete roof rebuild, with a Velux conversion and a small rear dormer
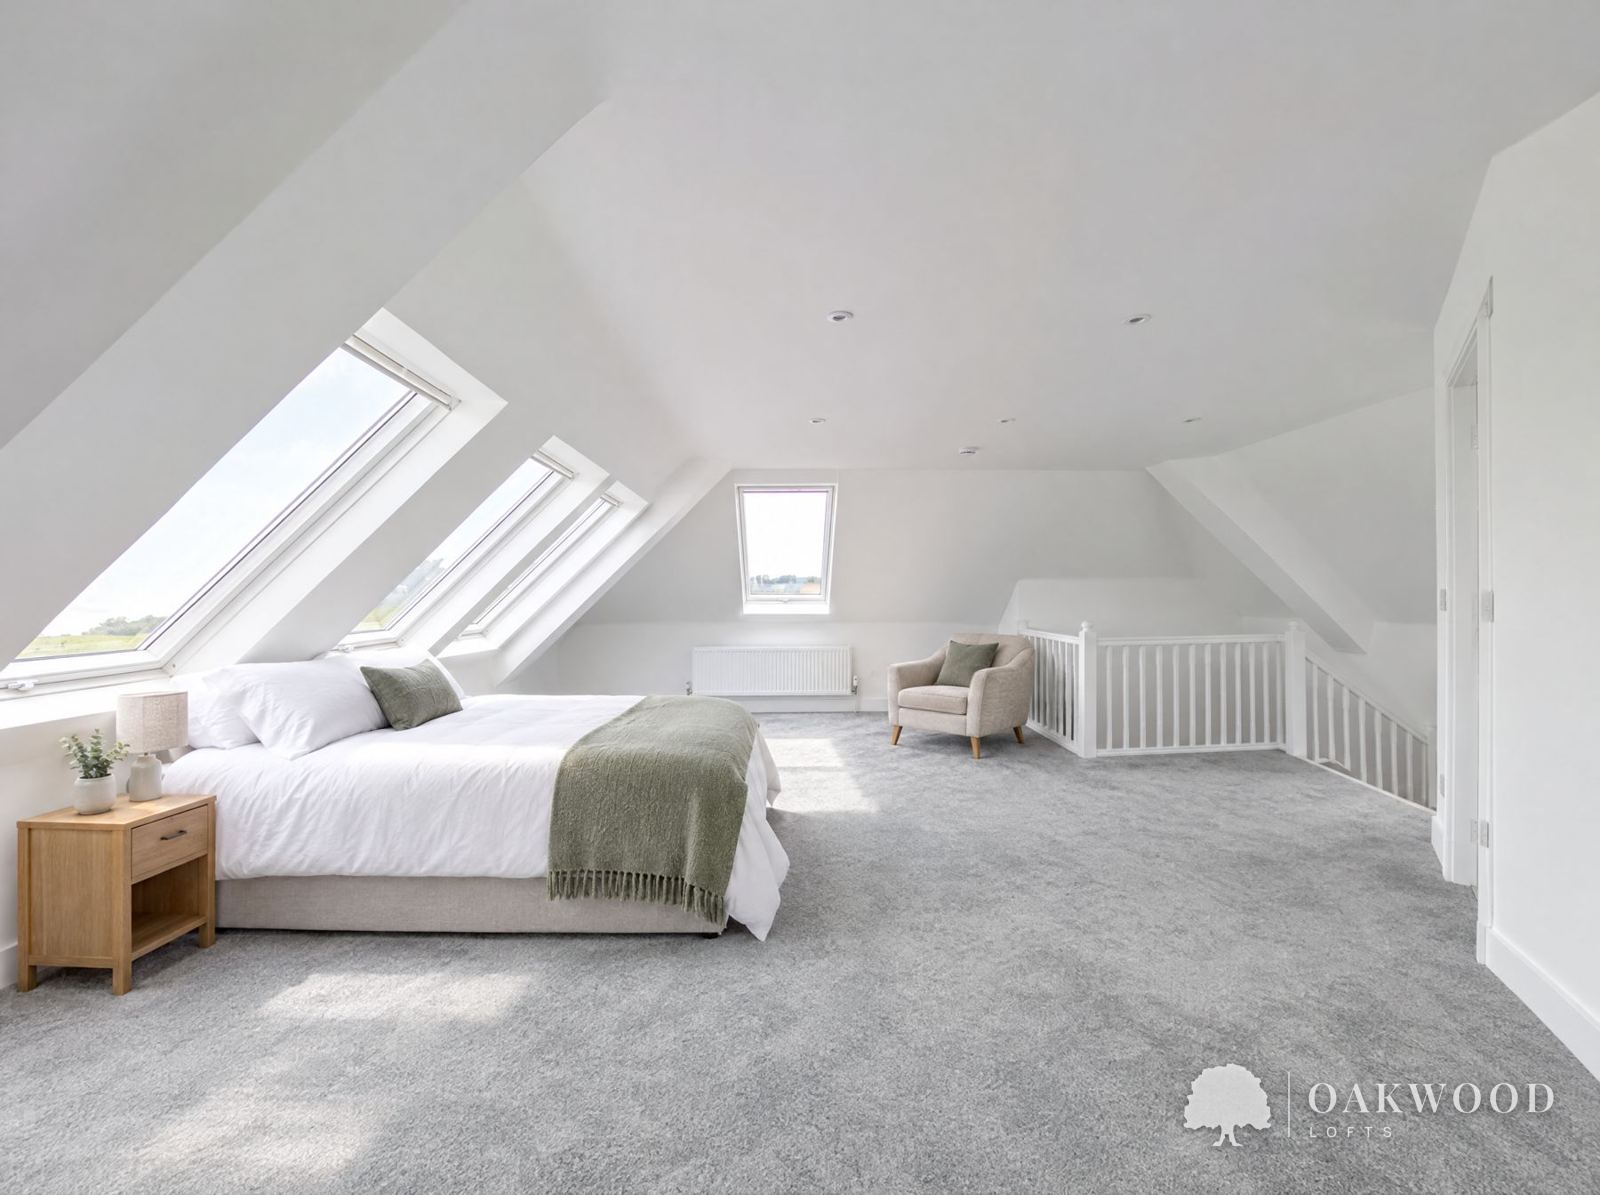
- What we built: One very large room with an en-suite, now used as a bedroom and sitting room
- Build time: About 20 weeks
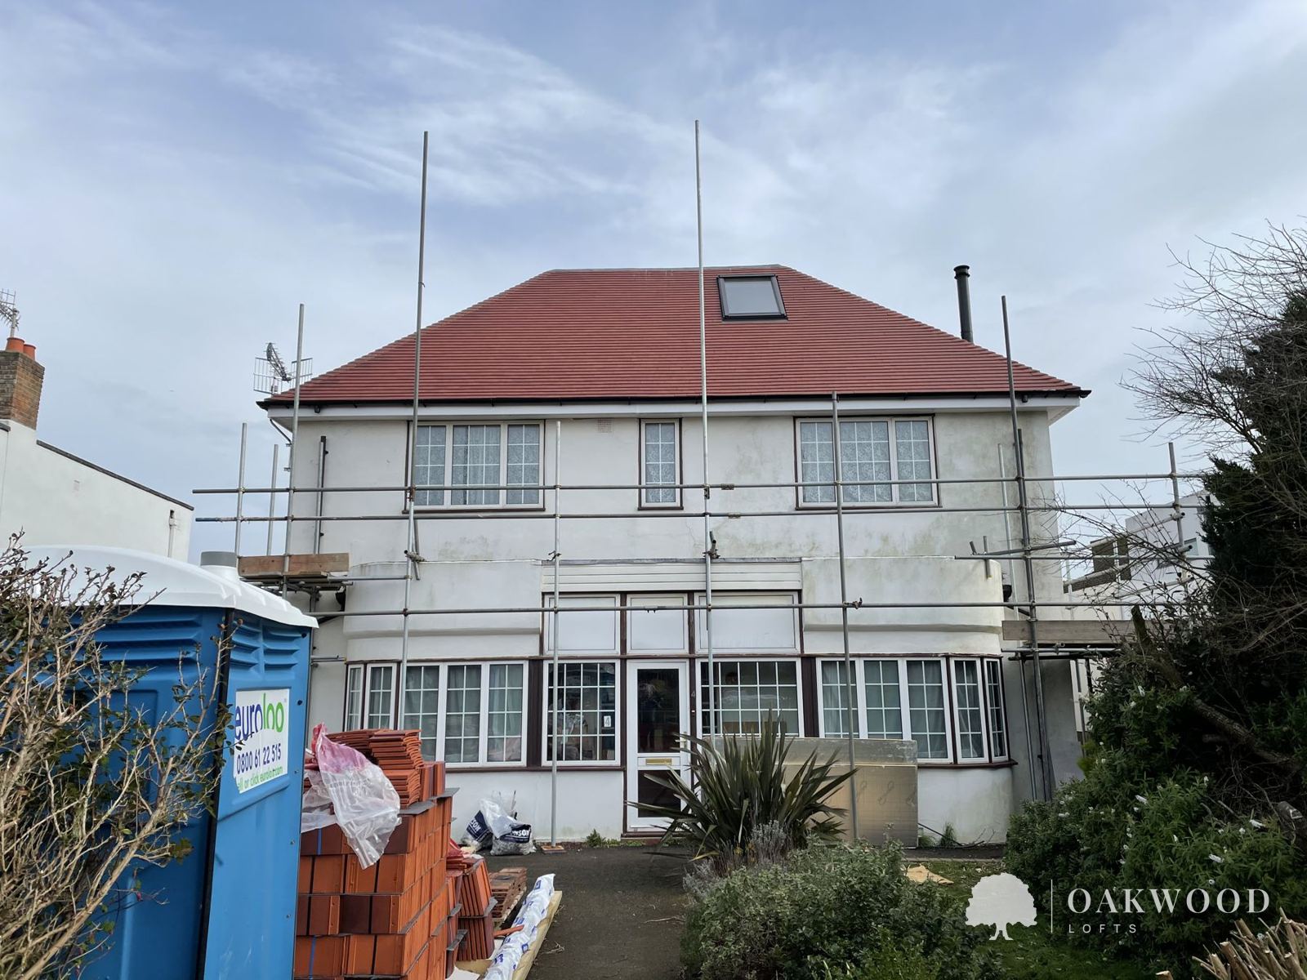
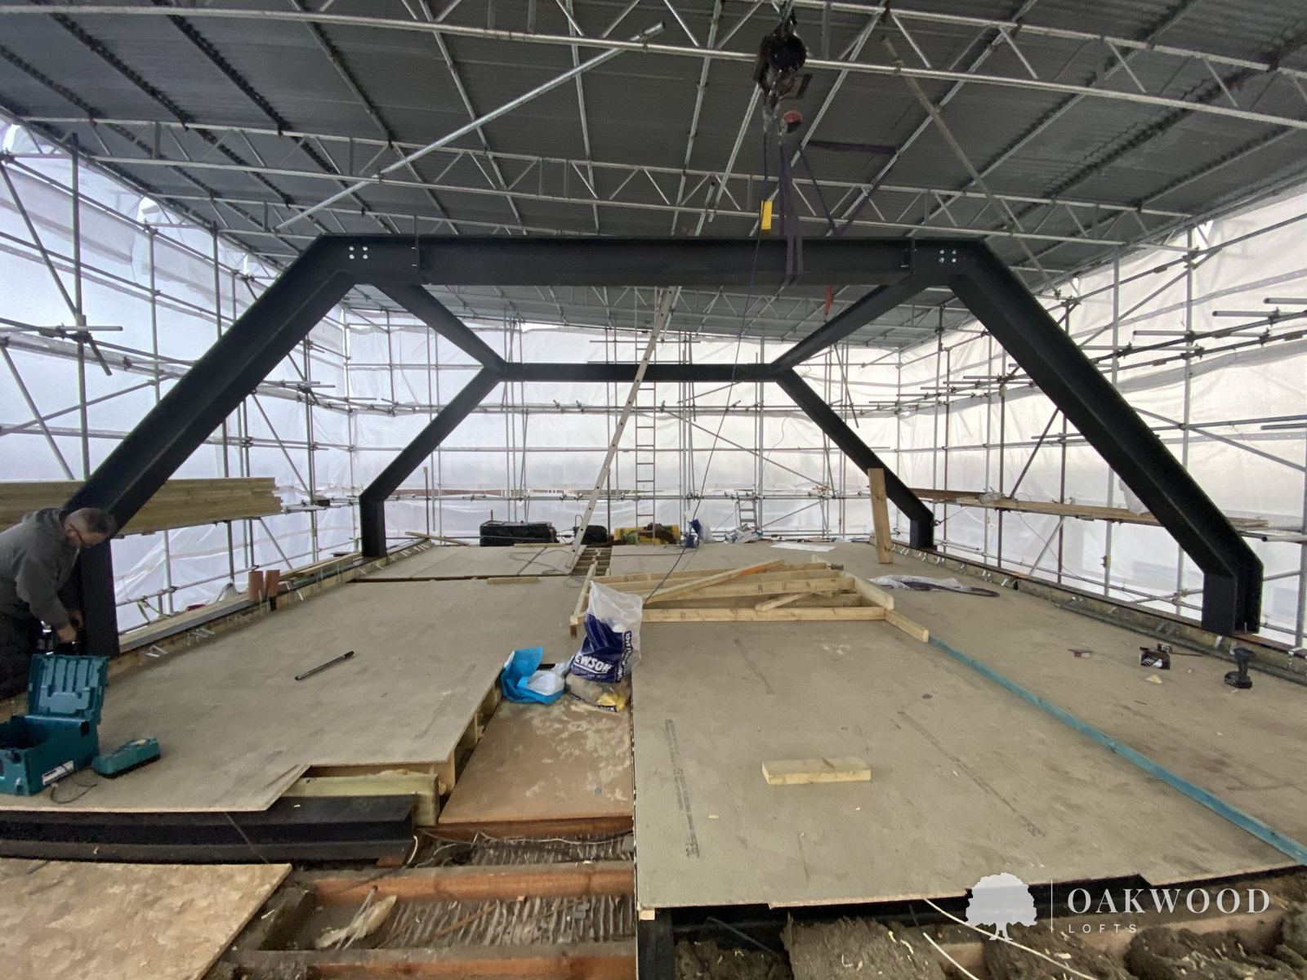
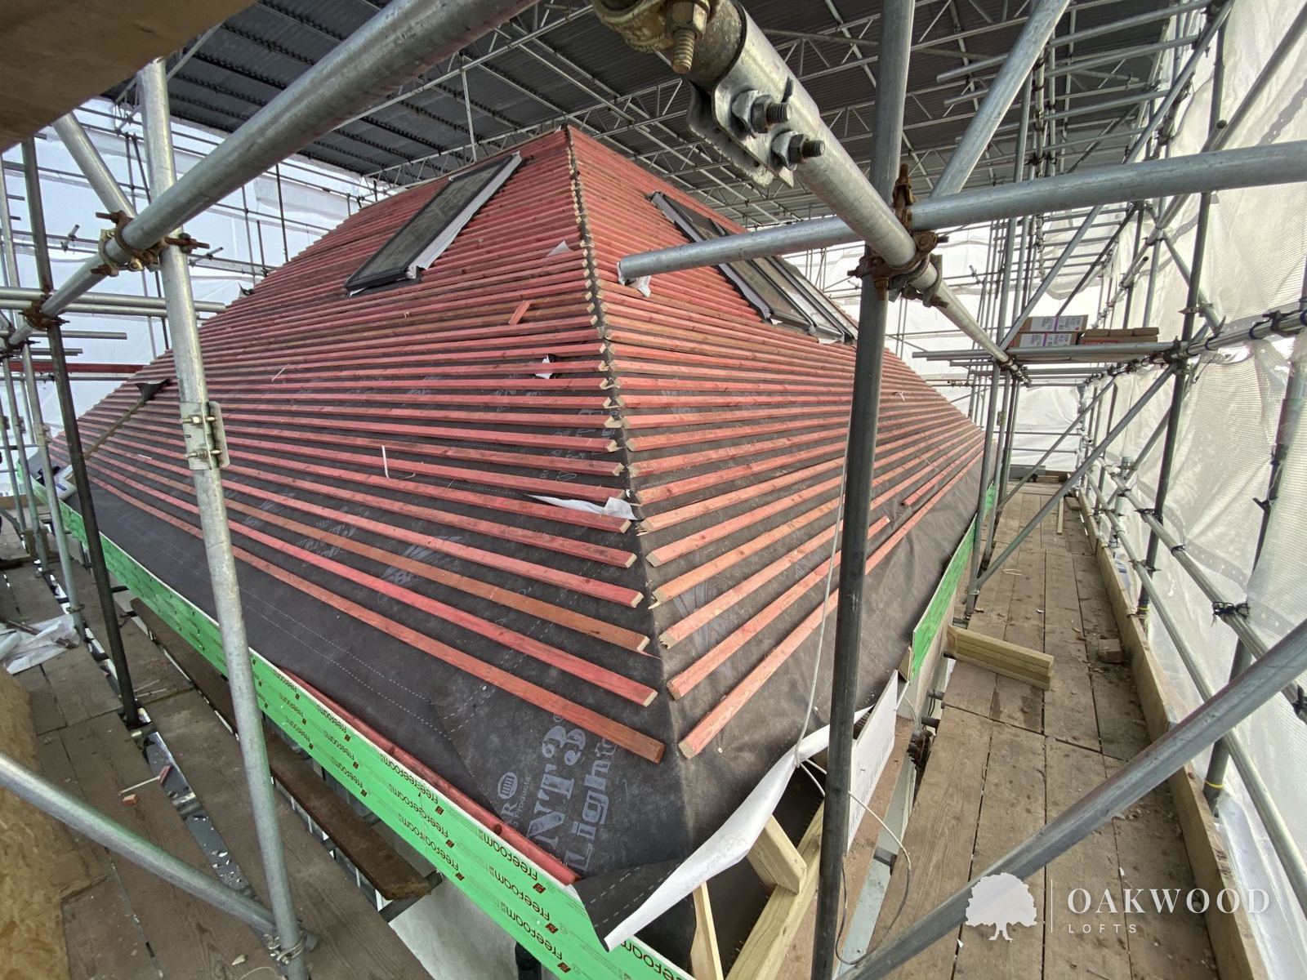
This was one of our biggest projects, taking about 20 weeks. The original roof was pitched on one side, with a large flat roof facing the sea behind a parapet wall, which could only be reached through the old pitched roof. It left very little usable space. So we took the entire old roof off, working under a full temporary "tin hat" roof scaffold to keep the house dry, and redesigned it from scratch. The new structure needed some very substantial steels, and a lot of engineering went into getting it right. The clients wanted one generous space rather than several smaller rooms, so we created a single, very large room with its own en-suite. They now use it as a bedroom and sitting room, with unobstructed views across to Goring beach. The build-stage photos show the steelwork and structure that go into a loft of this size, which homeowners rarely get to see.
The types of loft conversion we build in Goring and Ferring
- Pitched roof dormers: a neat, traditional look that suits detached houses and bungalows. More about dormer conversions →
- Rear dormer conversions: full head height for a bedroom and en-suite. More about dormer conversions →
- Hip to gable conversions: ideal for the many hipped-roof houses in the area. More about hip to gable conversions →
- Trussed roof conversions: we're experienced with the trussed roofs on 1960s, 70s and newer homes. More about new-build conversions →
- Velux and rooflight conversions: a lighter-touch option where there's already good head height. More about Velux conversions →
Why Goring and Ferring homeowners choose us
- Honest, fixed prices. The price we agree at the start is the price you pay. Extras are only ever things you've asked for, priced fairly and agreed first.
- A small, family-run team. You deal with me from first visit to handover. I build every loft myself with my apprentice, Alfie, and my dad, Mick, does the finishing carpentry.
- You can live at home throughout. We build from the scaffold and only open up for the stairs once the loft is finished.
- 34 five-star Google reviews from homeowners across Sussex.
Planning and building regulations in Goring and Ferring
Many rear dormer and hip to gable conversions fall under permitted development, so they don't need full planning permission. Front dormers and homes in conservation areas can be different. Planning in Goring is handled by Adur & Worthing Councils, and in Ferring by Arun District Council. We'll check what applies to your house at the free survey and work with an architect on the drawings, any planning and building control.
What does a loft conversion cost in Goring and Ferring?
Our loft conversions start from £65,000 for a dormer, £70,000 for a hip to gable, £75,000 for an L-shaped dormer and £40,000 for a Velux conversion, including VAT. The final price depends on the size, layout and finish. It includes the architect's plans, structural calculations and building control fees: you pay those directly and we take them off our contract, so there's no mark-up. After a free survey, you'll get a detailed written proposal setting out exactly what's included, so there are no surprises.
Frequently asked questions
Can you convert a loft with a trussed roof?
Yes. Trussed roofs are common on 1960s and 70s homes in Goring and Ferring, and we convert them regularly with a structural engineer's design.
How long does a loft conversion take?
Most of our lofts take around 12 weeks from start to finish.
Can we stay in the house during the work?
Yes. We build the whole loft from the scaffold, with all materials craned up onto it, so nothing comes through your house. We build, insulate and plasterboard the loft before we open up for the new stairwell, then fit the stairs the next day, with everything protected throughout. That means you can live in your home from start to finish.
Get your free quote
Tell me a little about your home and I'll come out for a free, no-obligation survey, talk through the options and give you an honest, fixed price.
Or email jay@oakwoodlofts.co.uk · Based in Lancing, West Sussex