Loft Conversions in Horsham
A new floor for your Horsham home, built by a small family team.
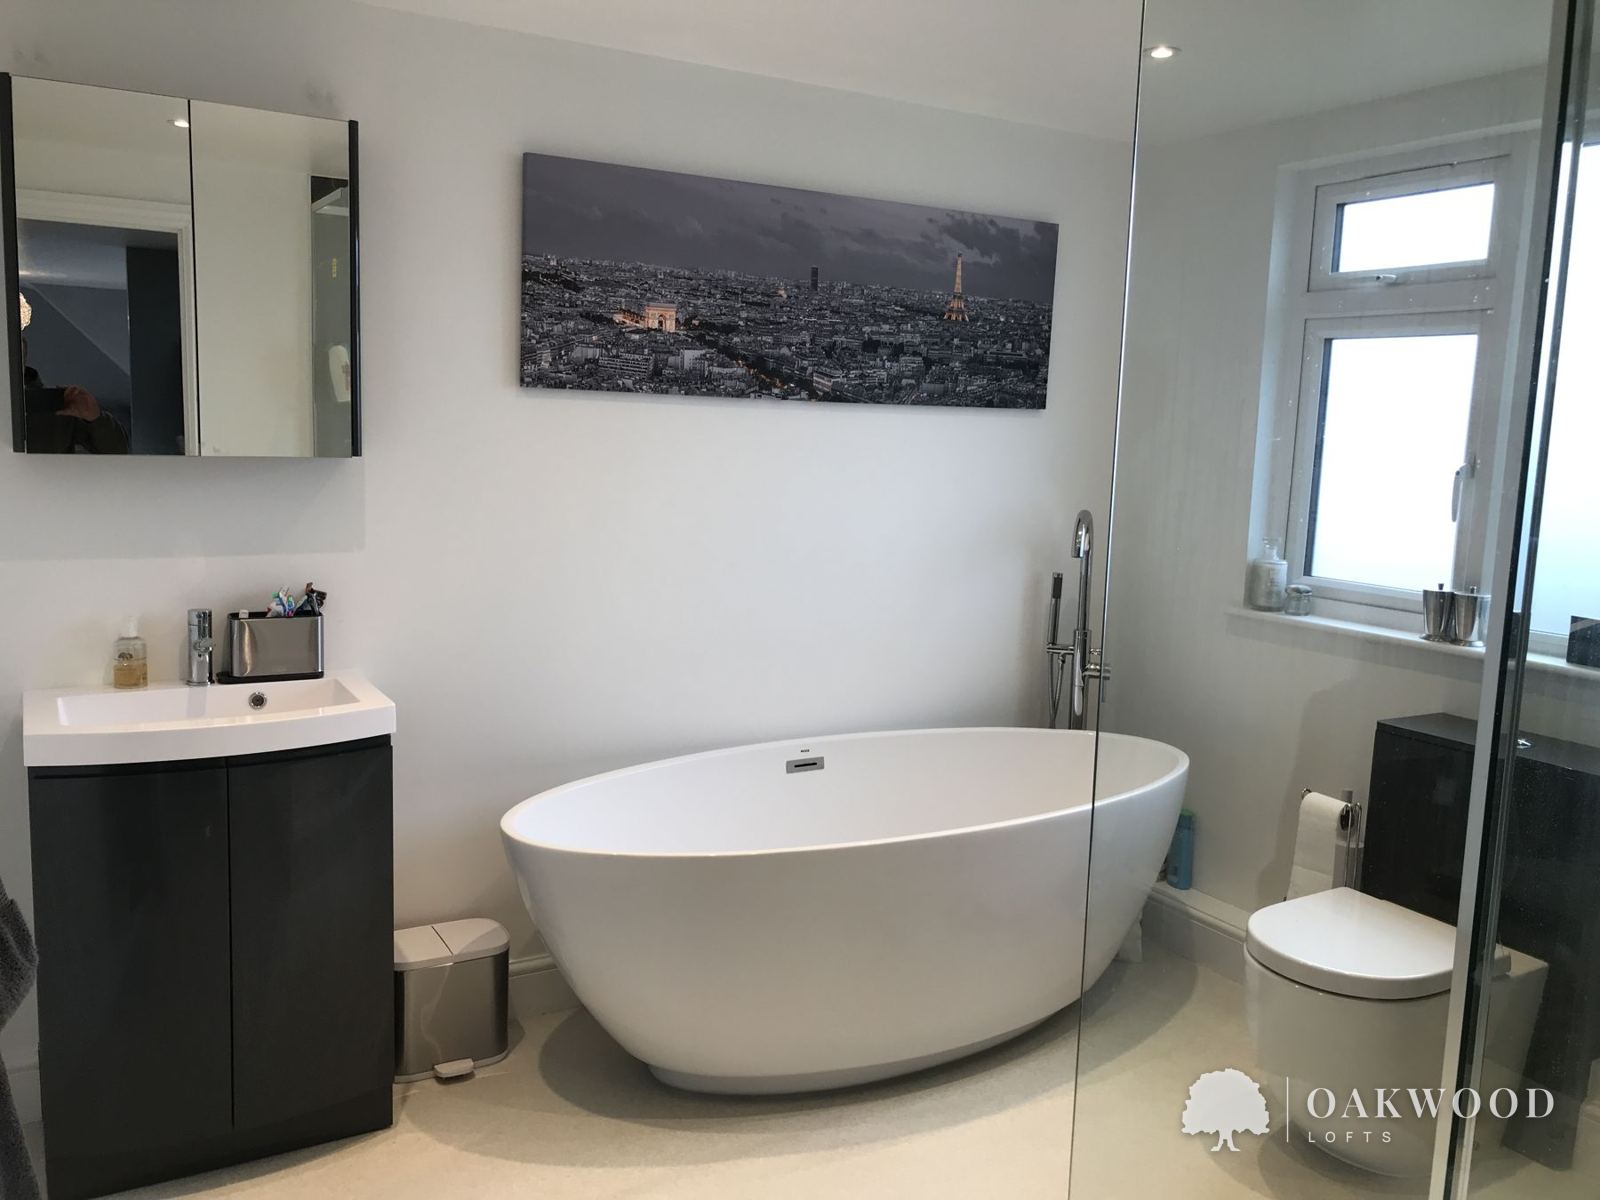
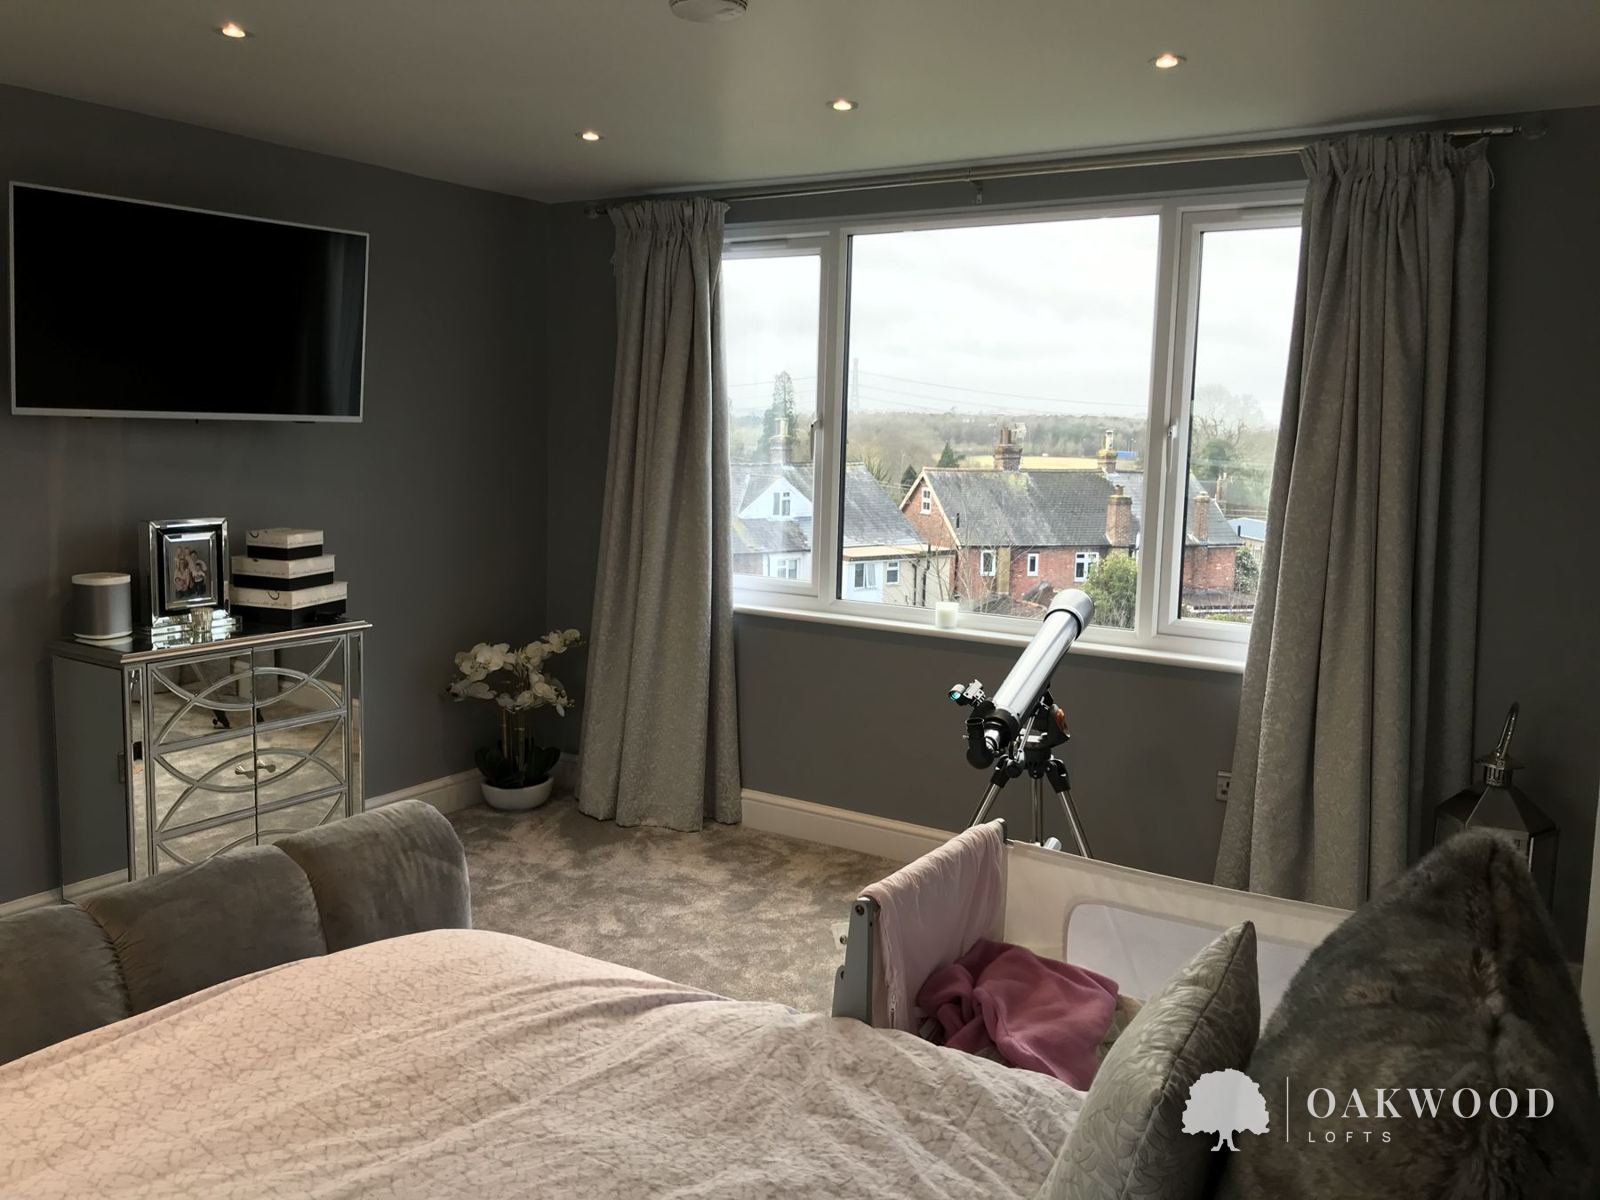
From the Victorian terraces near the town centre to the 1930s semis of Roffey and the newer estates at Broadbridge Heath and Southwater, Horsham has a lot of loft space going to waste. A loft conversion can add a master suite or two bedrooms, usually for much less than the cost of moving up the ladder in Horsham.
I'm Jay, and I run Oakwood Lofts. I've been building lofts since 2005, learning the trade with my dad, Mick. You deal with me from the first visit to handover, and I build every loft myself with my apprentice, Alfie, while Mick does the finishing carpentry.
The types of loft conversion we build in Horsham
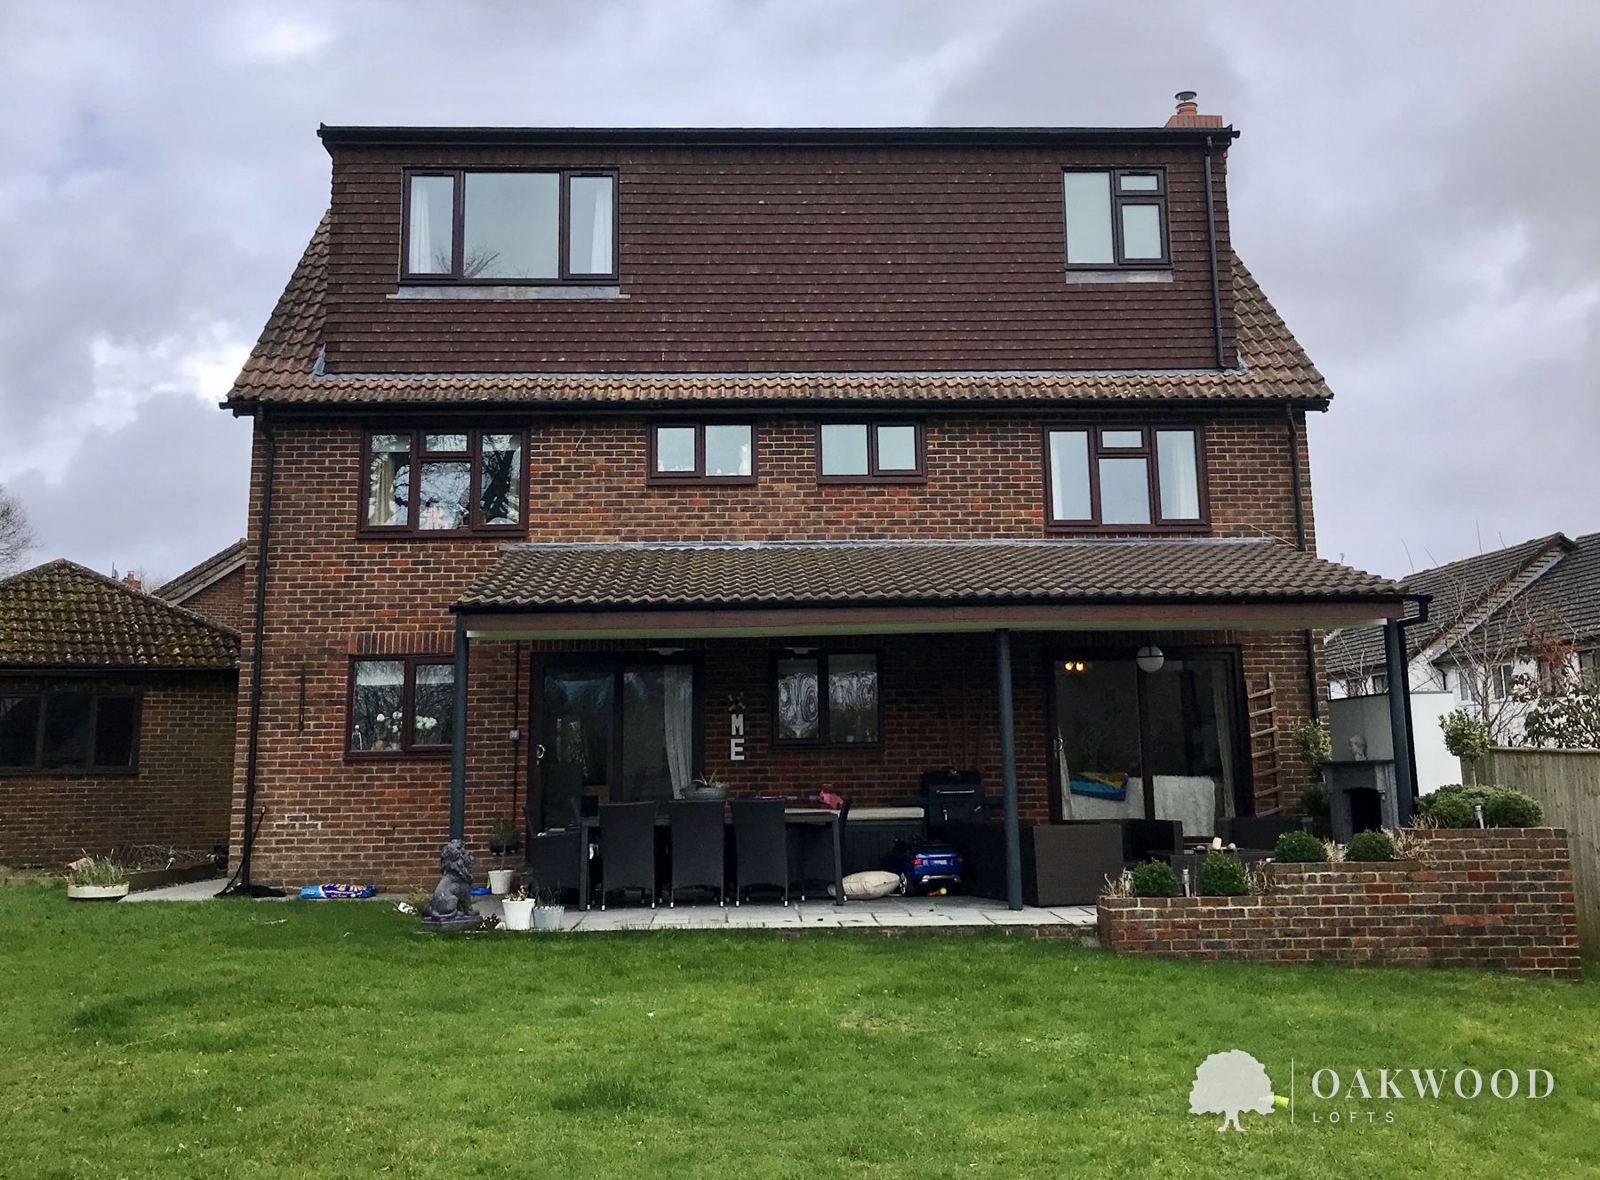
- Rear dormers: the most popular way to add a bedroom and en-suite. More about dormer conversions →
- Hip to gable conversions: for semis and detached houses with hipped roofs. More about hip to gable conversions →
- L-shaped dormers: for Victorian and Edwardian terraces near the centre. More about L-shaped dormers →
- New-build and trussed roof conversions: for Horsham's newer estates. More about new-build conversions →
Planning and building regulations in Horsham
Planning in Horsham is handled by Horsham District Council. Most rear dormers and hip to gables come under permitted development, but the town centre has conservation areas, and some newer estates have had permitted development rights removed. We'll check at the free survey and handle the approvals with our architect.
FAQ: Do you cover all of Horsham?
Yes, including Roffey, Broadbridge Heath, Southwater, Warnham and Mannings Heath.
Why Horsham homeowners choose us
- Honest, fixed quotes. The price we agree at the start is the price you pay. Extras are only ever things you've asked for, priced fairly and agreed first.
- A small, family-run team. You deal with me from first visit to handover. I build every loft myself with my apprentice, Alfie, and my dad, Mick, does the finishing carpentry.
- Tidy and respectful. We look after your home and keep you updated, and we're always at the end of the phone.
- 34 five-star Google reviews from homeowners across Sussex.
What does a loft conversion cost in Horsham?
Our loft conversions start from £65,000 for a dormer, £70,000 for a hip to gable, £75,000 for an L-shaped dormer and £40,000 for a Velux conversion, including VAT. The final price depends on the size, layout and finish. It includes the architect's plans, structural calculations and building control fees: you pay those directly and we take them off our contract, so there's no mark-up. After a free survey, you'll get a detailed written proposal setting out exactly what's included, so there are no surprises.
Can we stay in the house during the work?
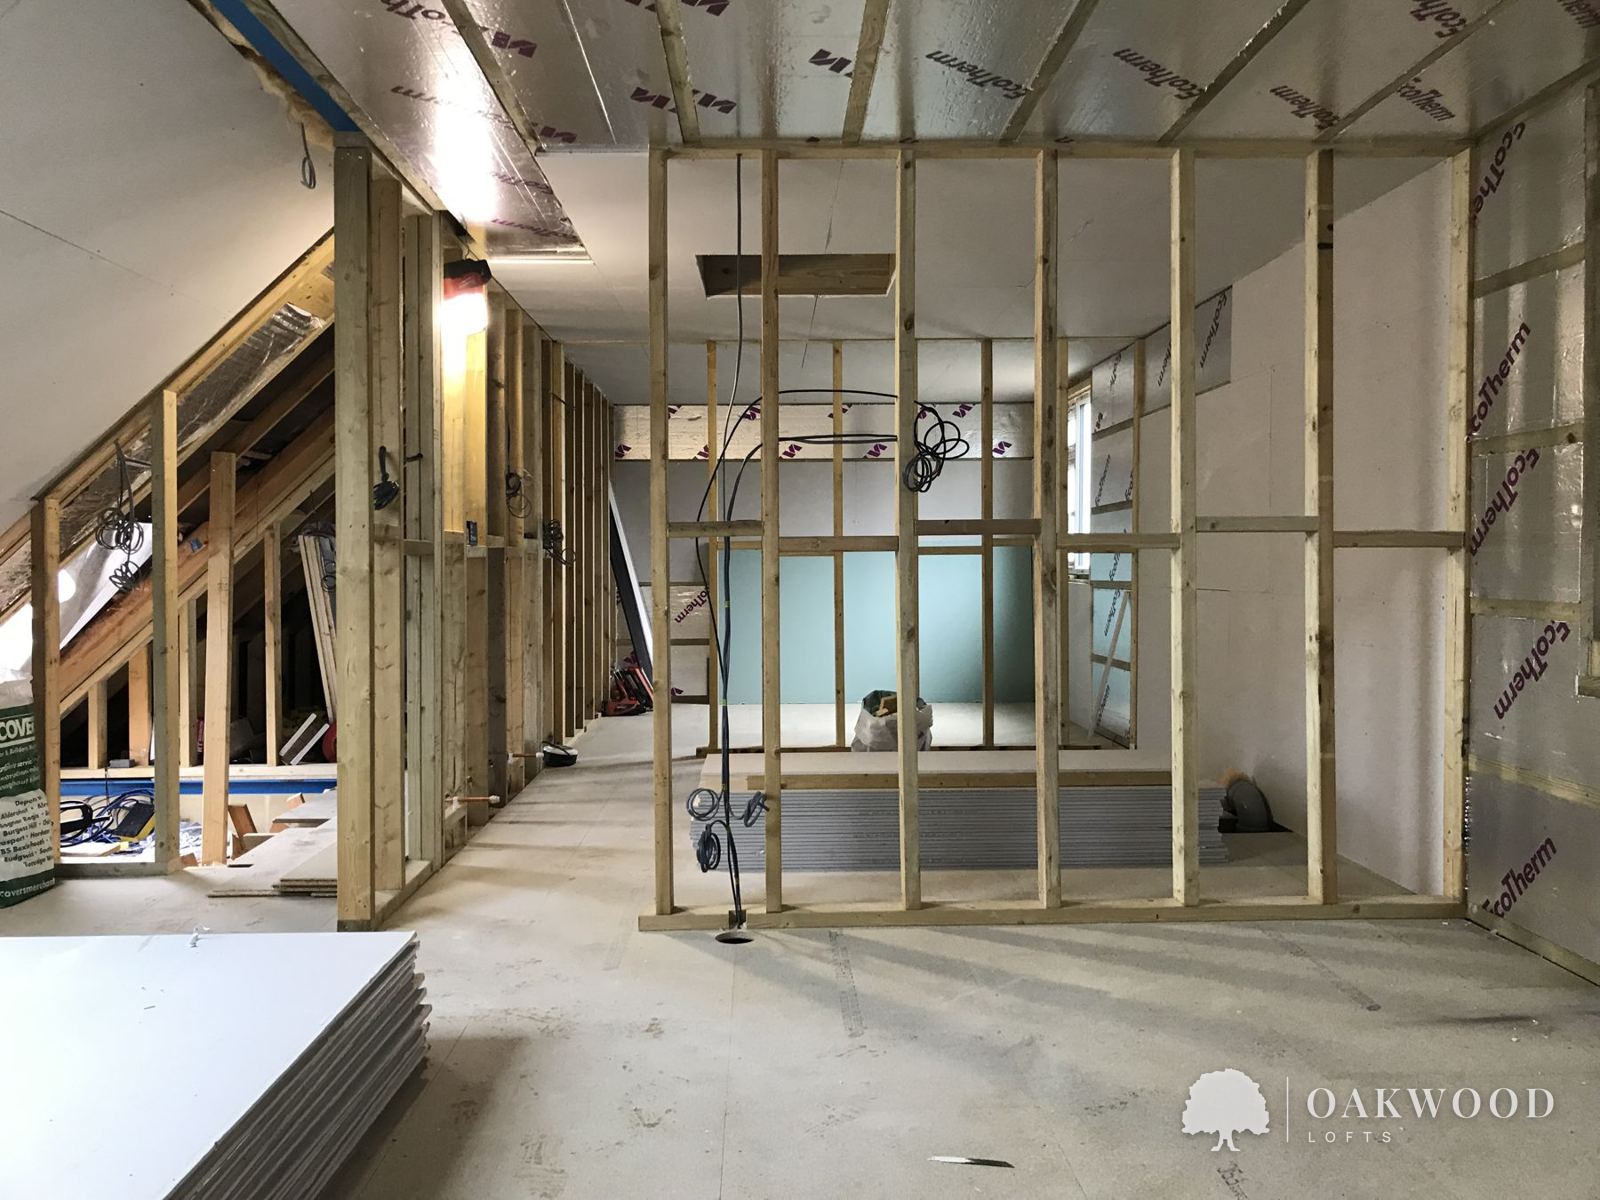
Yes. We build the whole loft from the scaffold, with all materials craned up onto it, so nothing comes through your house. We build, insulate and plasterboard the loft before we open up for the new stairwell, then fit the stairs the next day, with everything protected throughout. That means you can live in your home from start to finish.
Nearby: Billingshurst Henfield Haywards Heath
Get your free quote
Tell me a little about your home and I'll come out for a free, no-obligation survey, talk through the options and give you an honest, fixed price.
Or email jay@oakwoodlofts.co.uk · Based in Lancing, West Sussex