What's Included in Your Price
No vague quotes. Every proposal sets out the full specification, so you know exactly what you're getting. Here's what a typical dormer loft includes as standard. Your own proposal is tailored to your house and layout.
Home›What's Included in Your Price
Professional services
- Full architectural plans
- Structural engineer's calculations
- Building control fees and completion certificate
- You pay these directly and we take them off our contract, so there's no mark-up
Structure and roof
- Steel beams, new floor joists and 22mm tongue-and-groove flooring, including the eaves for storage
- Fire-resistant insulation in the new floor
- Dormer roof in a three-layer torch-on system with a 20-year guarantee
- Dormer tiles matched as closely as possible to your roof, or cladding or render
- Fascias, soffits and gutters
Insulation and walls
- Rockwool insulation in the dormer walls, and PIR insulation boards in the ashlar walls (the short walls at the eaves)
- Actis multifoil insulation to the roof slopes, and Actis reflective insulation in the ceilings
- Sound and fire insulation to walls next to neighbours
- 12.5mm plasterboard throughout, with a full plaster skim
Windows
- Velux roof windows with flashing kits to suit your tiles
- Double-glazed uPVC windows in the dormer
Electrics (a typical bedroom and en-suite)
- Double sockets, with USB-C at the bedsides
- Fire-rated LED spotlights, and waterproof spotlights in the en-suite
- Landing light, light switches (dimmers or smart switches on request)
- Extractor fan with humidistat and timer
- Mains-wired, interlinked smoke alarms in every habitable room and on every landing, and a heat alarm in the kitchen
- Electrical certificate (Part P)
Plumbing
- Radiator with thermostatic valve
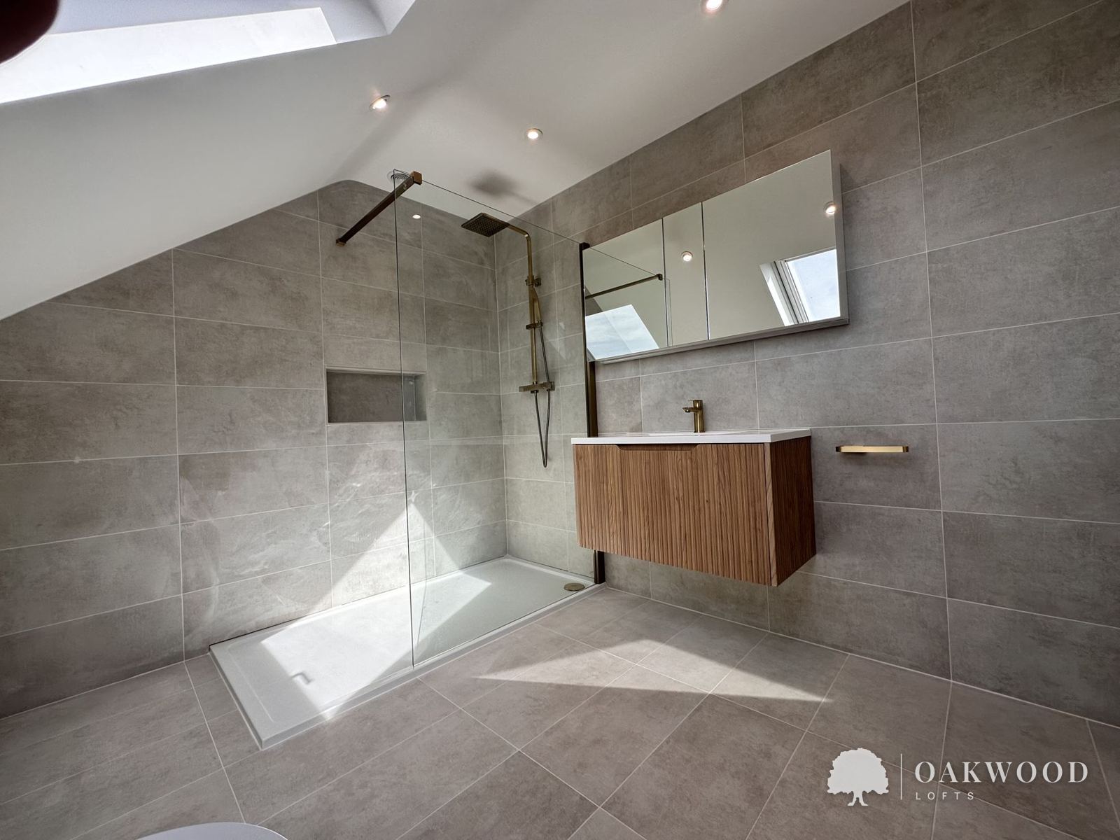
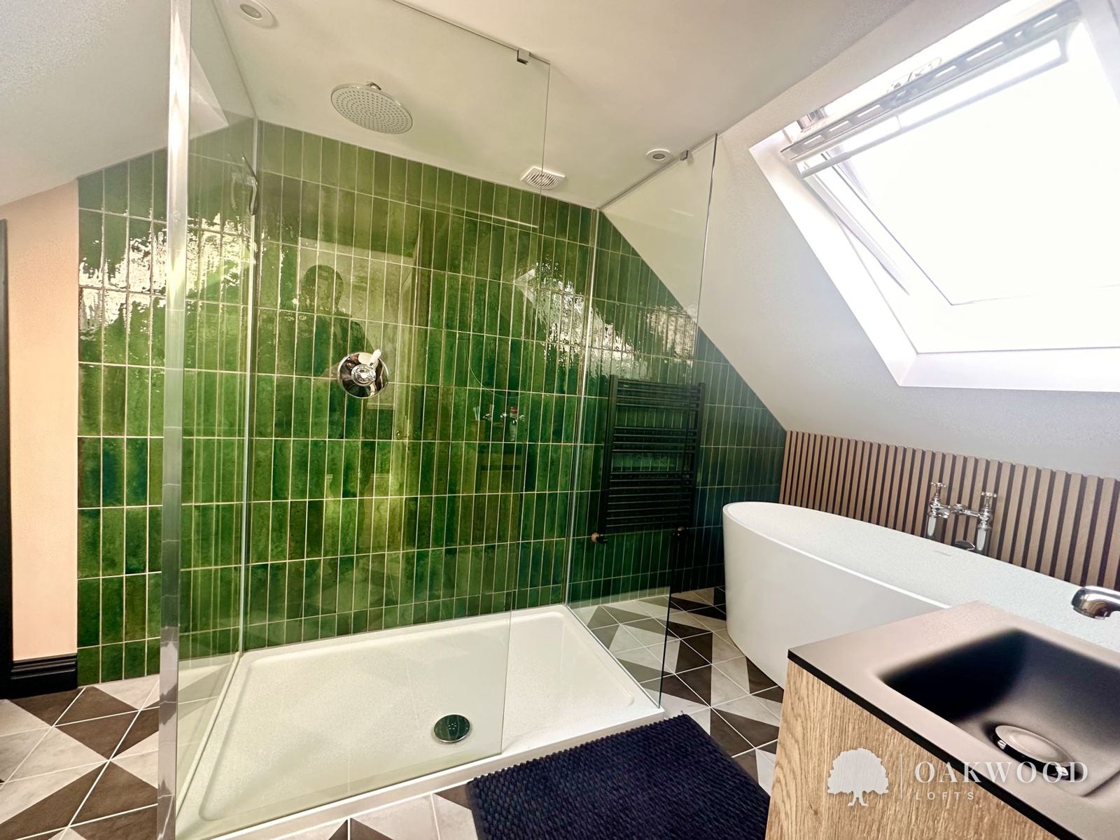
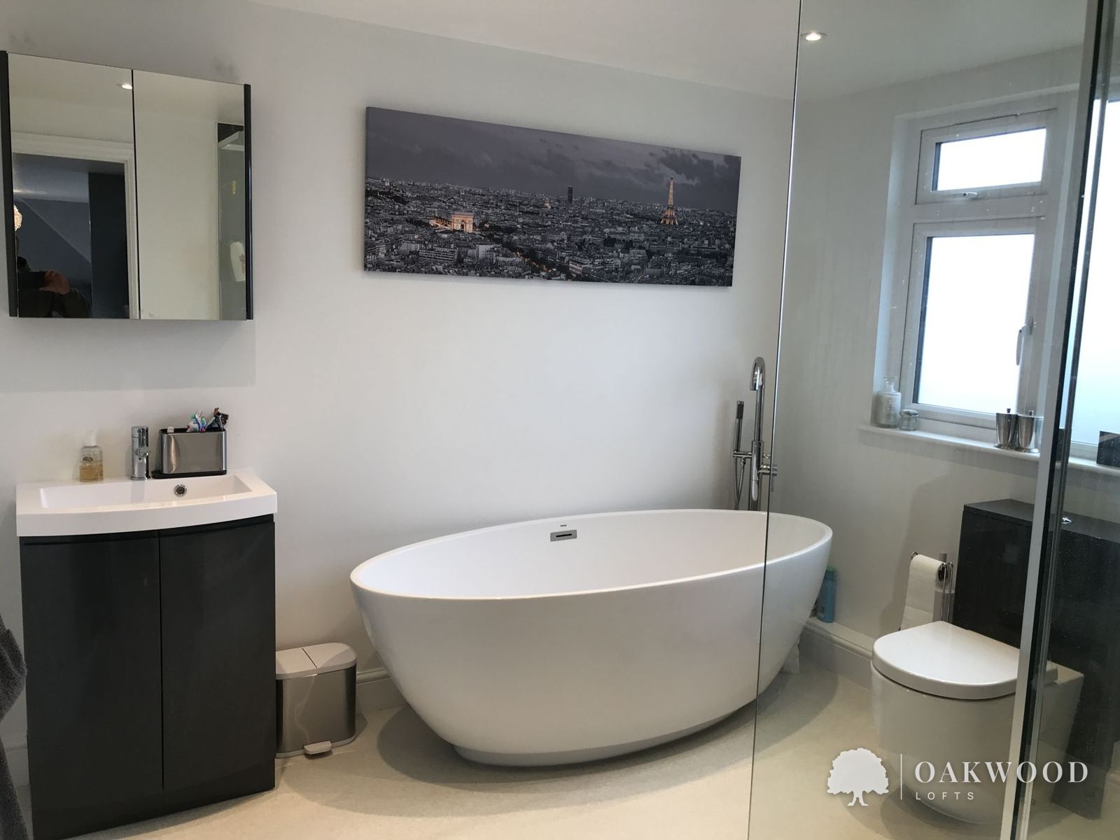
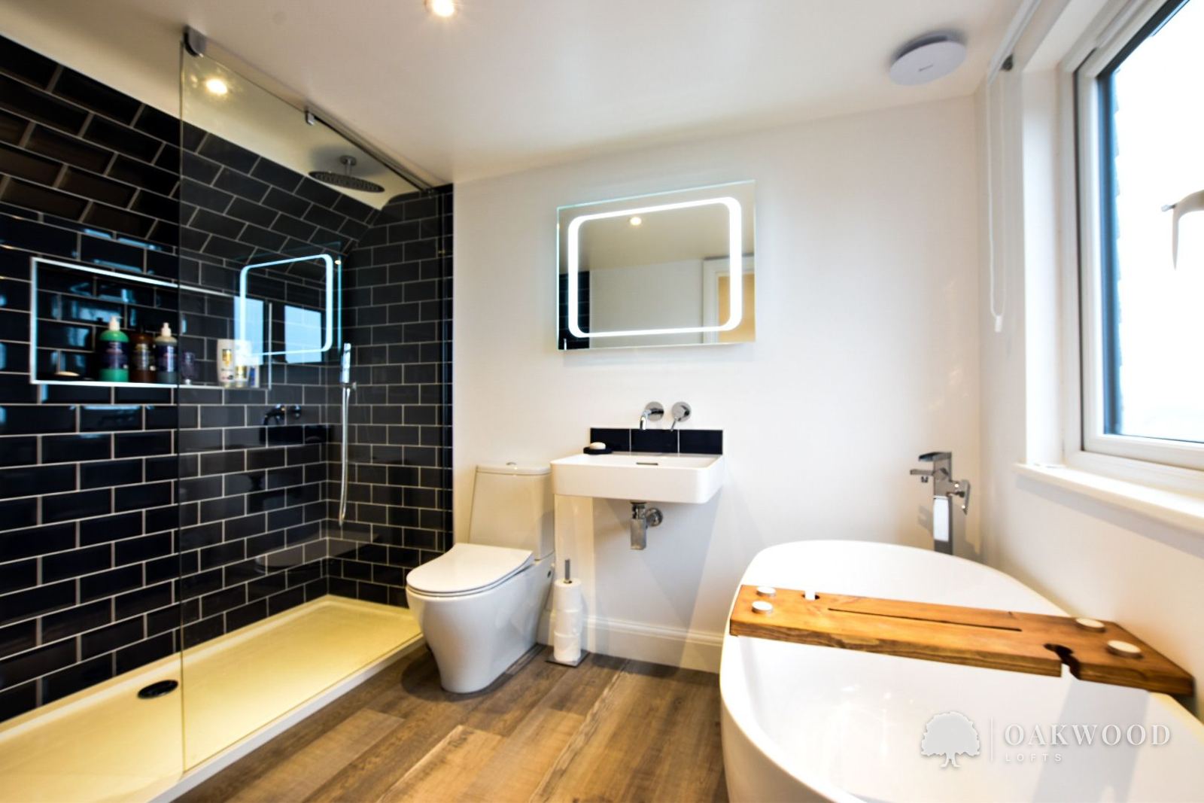
- First-fix plumbing for the en-suite, and fitting your bathroom suite
- If your heating or hot water system needs changing, for example removing old cold water tanks, I'll put you in touch with my plumber early on, so it's planned and priced before work starts
Carpentry
- A new pine staircase, with spindles and newel posts to match your existing stairs
- Doors to the new rooms, matched to your existing doors as closely as possible (up to £75 + VAT per door), with hinges and latches
- Skirting and architrave to match your house
- Insulated, draught-proofed eaves storage hatches
On site
- Scaffold to all sides needed
- Floor protection on access routes and dust protection
- A daily site tidy
- All skips and waste removal
Not included
- Planning permission or lawful development certificate applications, if needed: the architect bills for these separately, and you pay the council's fee directly
- Party wall surveyor fees, if your neighbours appoint one
- Your bathroom suite and towel rail (you choose and supply them, we fit them)
- Tiling, carpets and decorating, unless included in your proposal
- Built-in joinery such as wardrobes and cupboards, which we don't offer
- Door handles (we can supply them from Howdens on request)
Good to know
- Electrical and plumbing prices depend on the condition of your existing services. Our electrician checks your fuse board and reports back before work starts.
- Our price is based on a visual survey. If we uncover a hidden problem, such as asbestos, we'll tell you straight away and agree any cost with you before going ahead.
- Work in the loft can cause hairline cracks or nail pops in first-floor ceilings. We take every care, but any redecorating downstairs isn't included.
- Any change you ask for is priced and agreed in writing before we do it.
Get your free quote
Tell me a little about your home and I'll come out for a free, no-obligation survey, talk through the options and give you an honest, fixed price.
Or email jay@oakwoodlofts.co.uk · Based in Lancing, West Sussex