How much does a loft conversion cost?
Short answer: our loft conversions start from £65,000 for a dormer, £70,000 for a hip to gable, £75,000 for an L-shaped dormer and £40,000 for a Velux conversion, including VAT.
Your proposal is based on the free survey. If the specification changes once the drawings are done, for example a wider dormer or extra windows, the price is updated in line with the changes before you sign the build contract.
I'd rather give you a real range than a teaser "from" price that never matches the final bill. Here's what moves the price within that range.
What affects the price
| Factor | Why it matters |
|---|---|
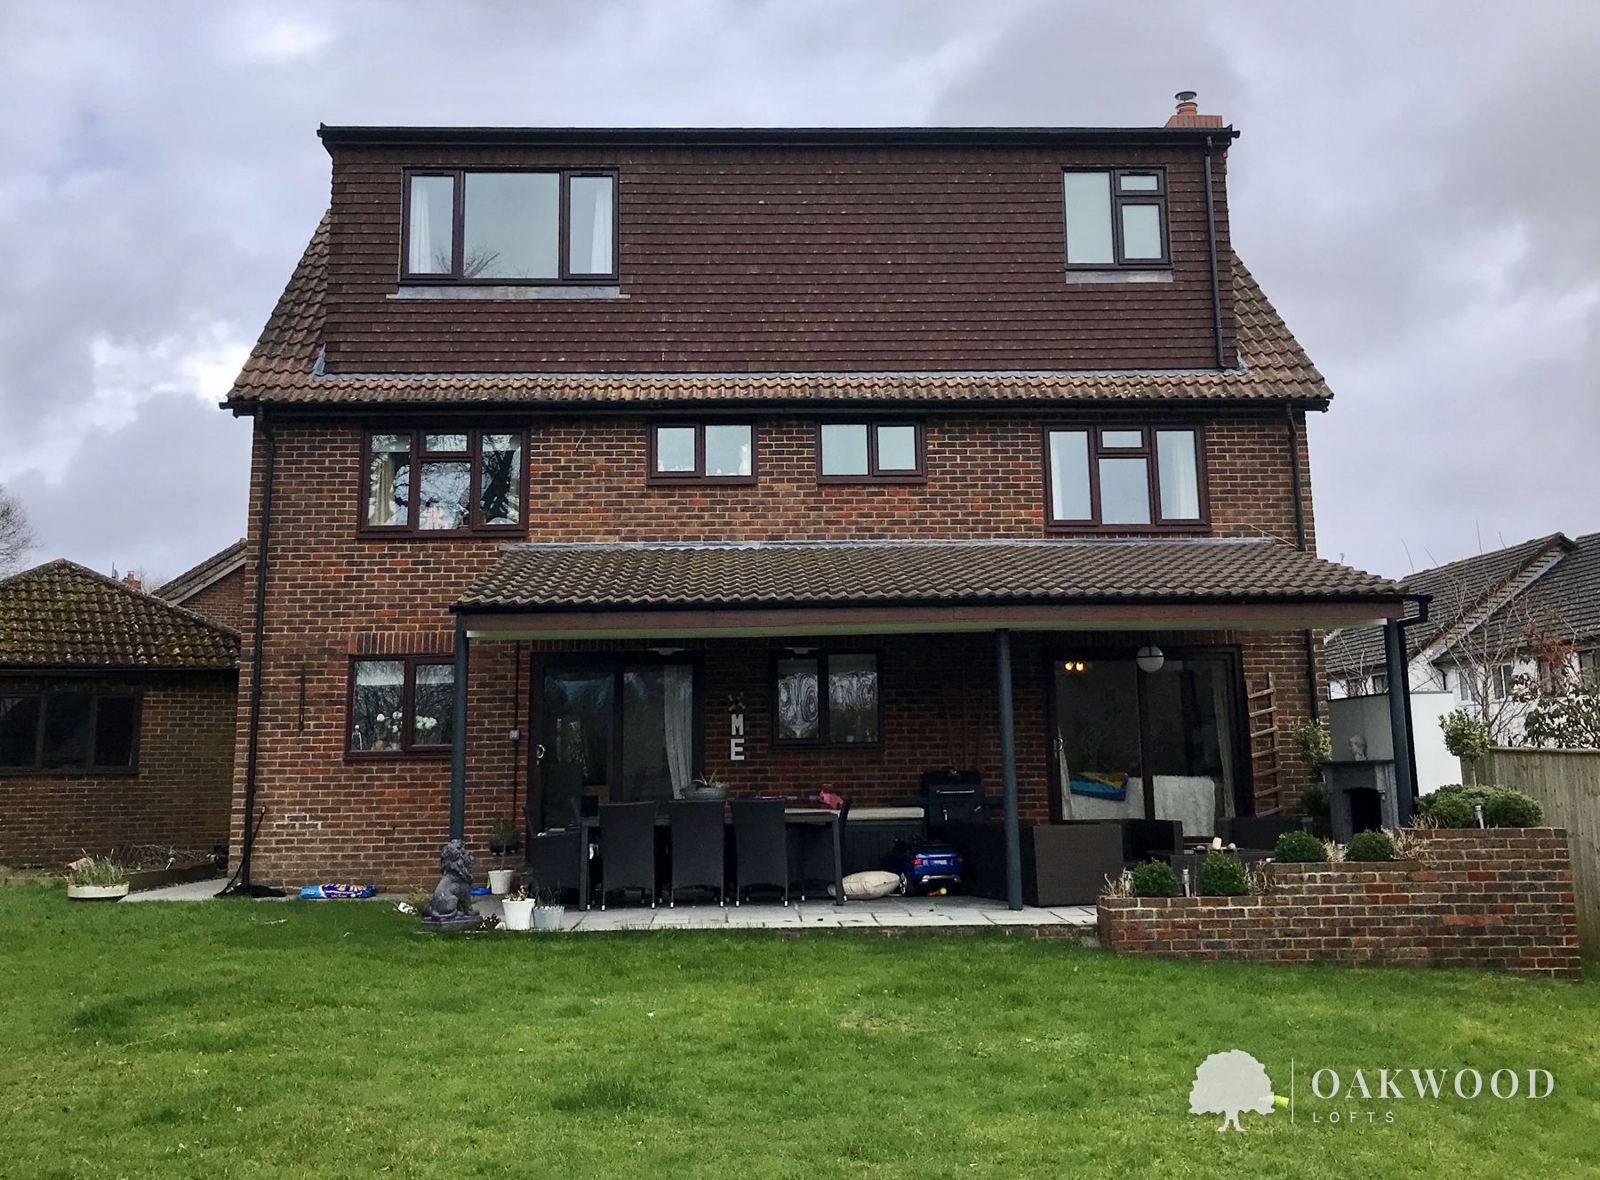
| Type of loft | A rooflight conversion needs the least building work; a dormer or hip to gable adds structure and roofing. |
| Size | A bigger floor means more steel, timber, insulation and plasterboard. |
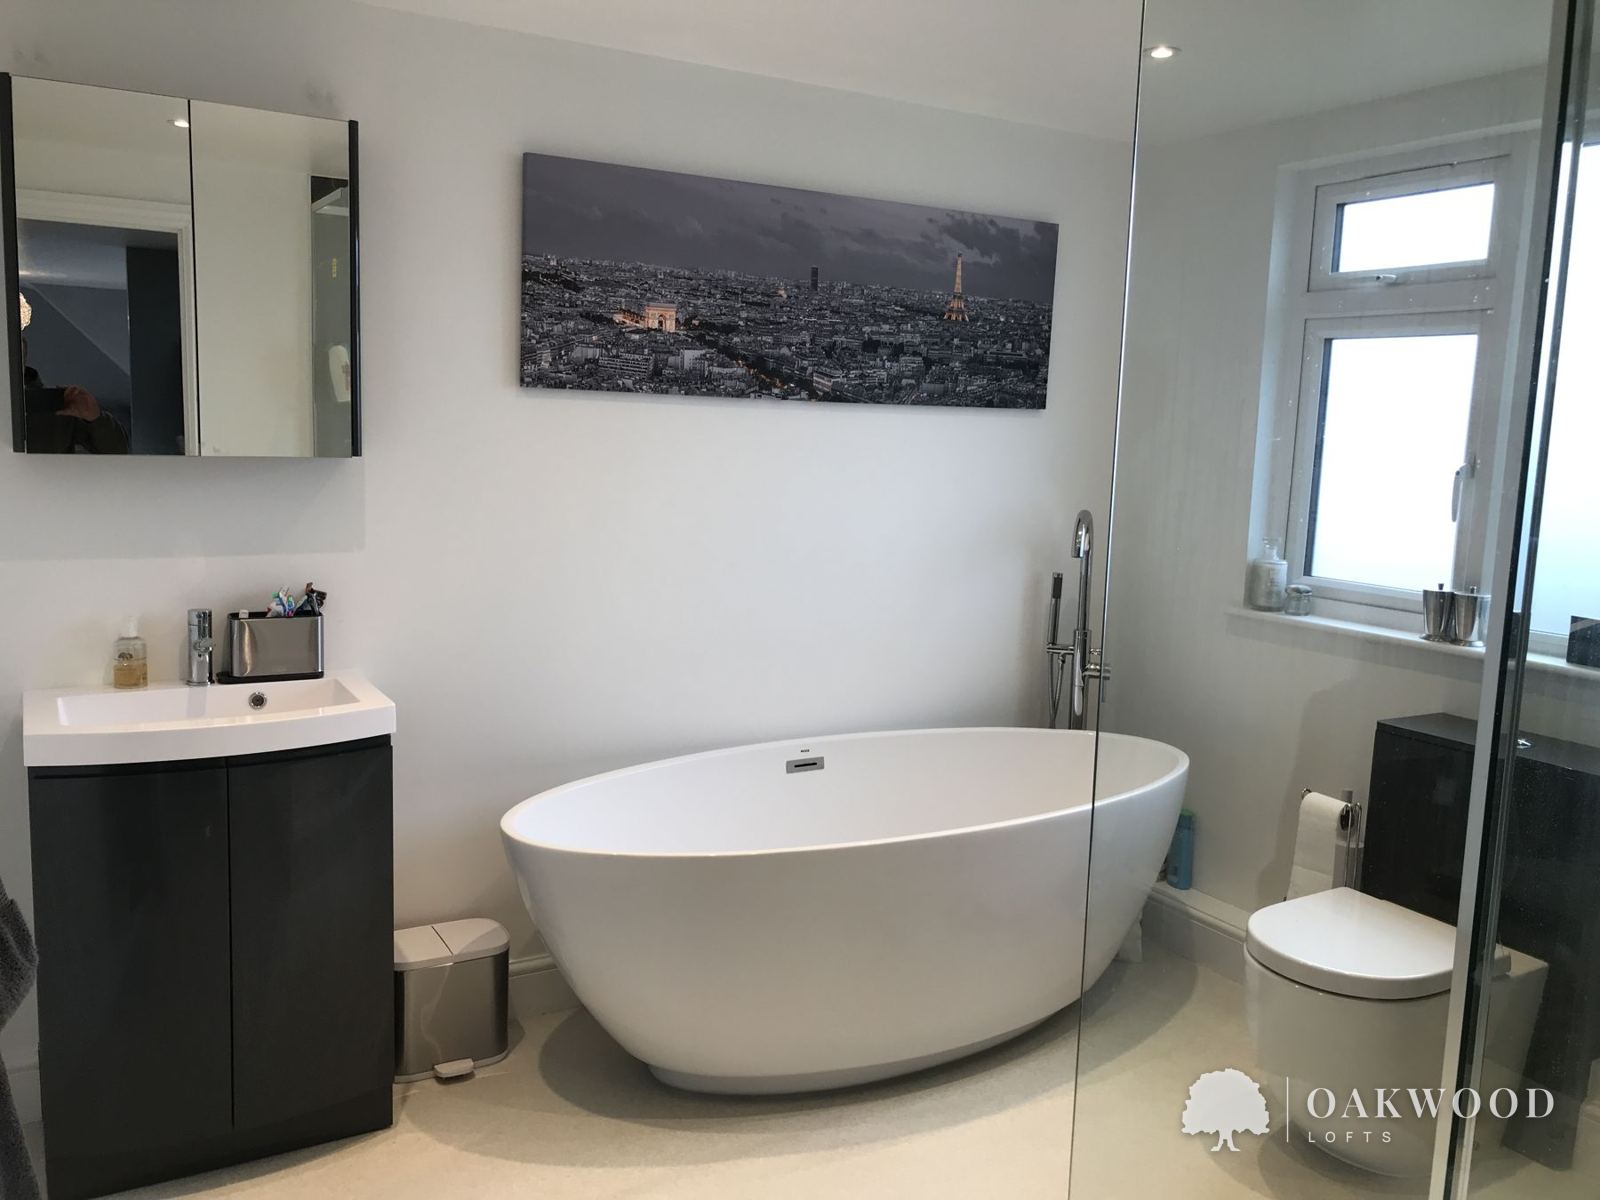
| Bathroom | An en-suite or shower room adds plumbing, tiling and fittings. |
| Roof type | Trussed roofs on newer houses need new steelwork to clear the space. |
| Stairs | Where they go, and whether they're a standard flight or made to match period stairs. |
| Finish | Flooring, doors, joinery and bathroom fittings range from standard to high-end. |
| Access | Tight sites can make scaffolding and craning materials up more involved. |
What's in our fixed price
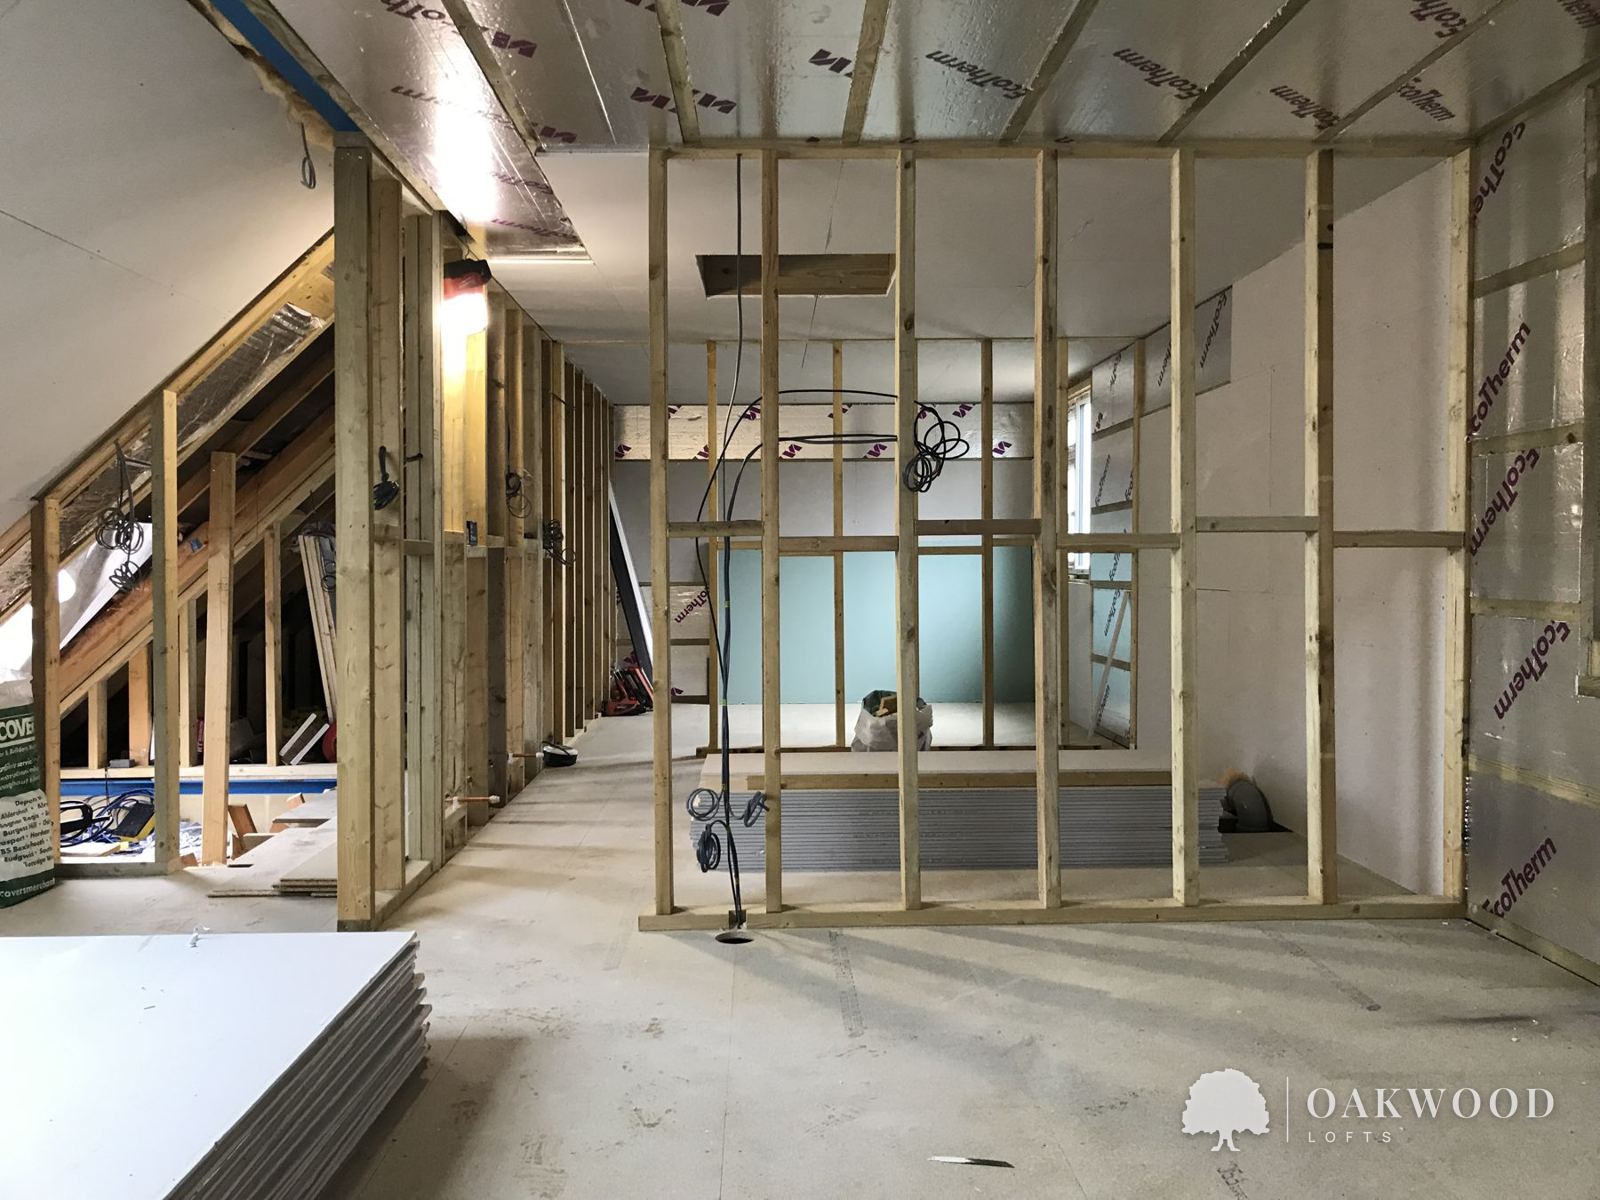
After the free survey, you get a fixed price and a detailed written proposal setting out the full specification. A typical dormer includes the architect's plans, structural calculations and building control; all steelwork and structure; the dormer roof with a 20-year guarantee; insulation, plasterboard and plastering; Velux and uPVC windows; electrics with interlinked smoke alarms and a Part P certificate; a radiator and first-fix plumbing; a new staircase, doors, skirting and architrave to match your house; eaves storage hatches; scaffold, protection and skips. What's included →
The price we agree is the price you pay. Extras are only ever things you've asked for, priced and agreed in writing first.
Fees you pay directly, with no mark-up
The price I give you includes the professional fees: the architect's drawings, the structural engineer's calculations and building control. You pay those directly to them, and I take them off our contract, so you can see exactly what they cost and there's no mark-up. Our architect is also a structural engineer, so it's one person designing both, and I know his costs up front.
On top of your price, you'll choose and supply your own bathroom suite, and tiling, carpets and decorating aren't included unless agreed. Other possible costs are party wall surveyor fees, if your neighbours appoint one, and the costs of a planning or lawful development certificate application, if one is needed: the architect bills for his work separately, and you pay the council's fee directly, as listed on the council's website. These vary with the application and the size of the property, so you pay the council directly.
Is it worth it?
In most of Sussex, moving to a house with an extra bedroom costs far more once you add stamp duty, estate agent and solicitor fees and removals. A loft also adds value to the home you already have. Your local estate agent can tell you what an extra bedroom and bathroom is worth on your street.
How to save money without cutting corners
- Keep the bathroom above the existing one, so the plumbing runs are short.
- Choose a rooflight conversion if your head height allows it.
- Pick standard-size doors and windows.
- Get the layout right at the start: changes mid-build always cost more.
What I wouldn't cut: structure, insulation, fire safety and the stairs. Get your free, fixed quote →
Get your free quote
Tell me a little about your home and I'll come out for a free, no-obligation survey, talk through the options and give you an honest, fixed price.
Or email jay@oakwoodlofts.co.uk · Based in Lancing, West Sussex