Can a new-build loft be converted?
Written by Jay, founder of Oakwood Lofts. Building loft conversions in Sussex since 2005. Updated November 2026.
Short answer: yes, almost always. A lot of builders turn new-build lofts away, or tell people they can't be converted. In reality, the only time a new-build loft can't be converted is when an architect and a structural engineer confirm it, usually because the whole house is timber framed, which is rare in this country. Around 30% of the lofts we build each year are on new builds, and we're getting more new-build enquiries all the time.
Why a new-build loft looks impossible
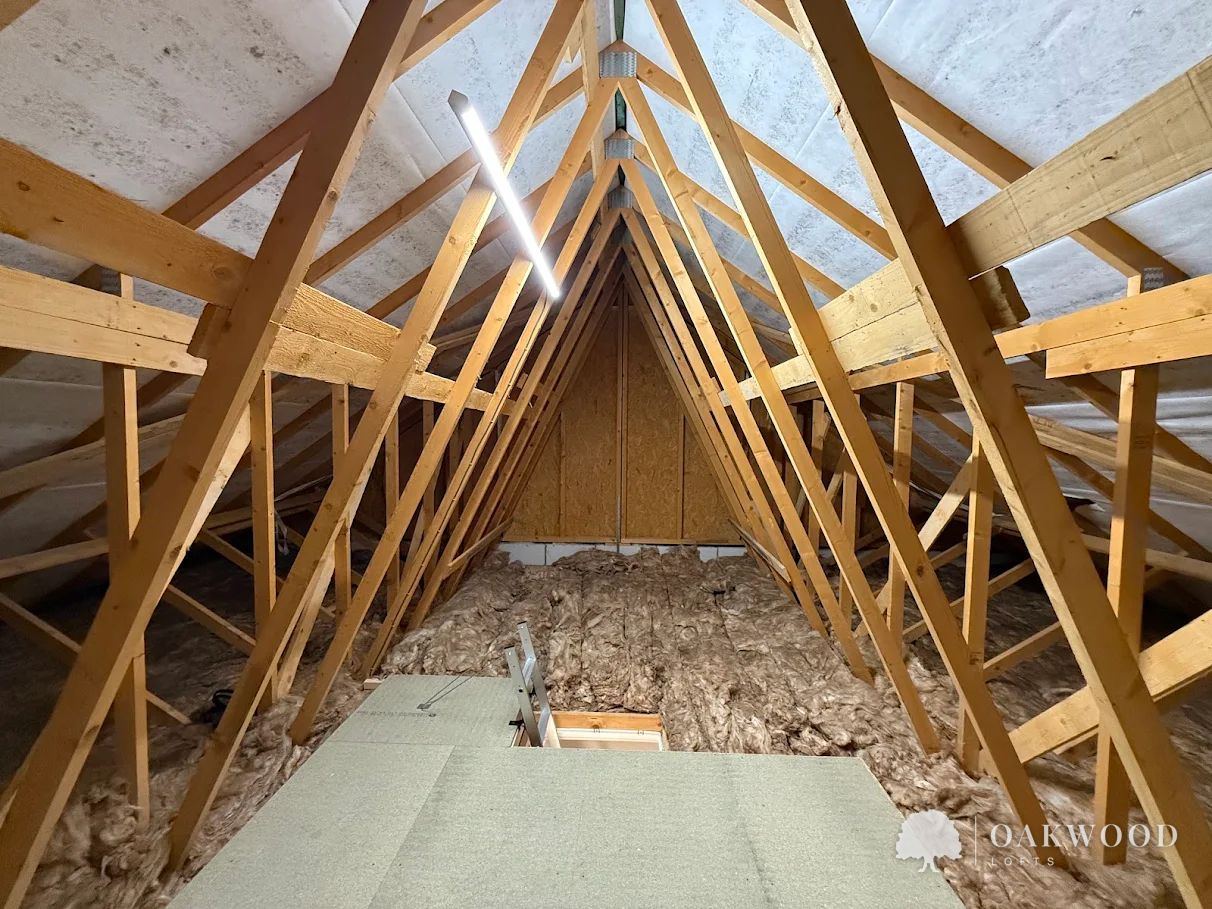
Most houses built since the 1960s have a trussed roof. Instead of a few big rafters, the roof is held up by lots of timber frames in a W shape, about every 60cm. Those diagonal timbers fill the loft, so it looks as if there's no room at all. The trusses can't simply be cut out, but with a structural engineer's design they can be replaced by a new structure that carries the roof without them.
How we convert a trussed roof
Every loft is designed by the structural engineer, but this is how it usually goes:
- The steels go in. On a house of normal width, the steel beams run from side wall to side wall, just like a standard loft, using RSJ beams with a splice joint. If the loft is very wide, the engineer may instead design two steels running from the front wall plate to the rear one, usually either side of where the new staircase will go, with steel or timber beams spanning from them into the side walls.
- The load is spread. The beams always sit on steel spreader plates (bearing plates), which spread the load into the walls.
- The new floor goes in. We fit timber into the webbing of the steels, ready to take the new floor joists. Every joist is fixed with metal joist hangers and twist nails. Where it's specified, the joists go in at 300mm centres, with every other joist running alongside a truss and timber-locked to it.
- The roof is strengthened. We double up each rafter of the trusses with timber of the specified size and timber-lock them together. Then we build the small ashlar walls, which support the existing roof structure.
- For a rooflight conversion with no dormer, we add ceiling collar timbers to the trusses and timber-lock them in place. That creates an A-frame structure, which is very strong.
We do it step by step, so the roof is always supported, and you end up with a clear, open loft.
Another option: the TeleBeam system
There's also a specialist system called TeleBeam, made by a UK company. It uses lightweight, telescopic aluminium beams that sit alongside the existing trusses and carry both the new floor and the roof, so it doesn't need steel beams or timber floor joists. It's designed by the specialist company, with structural calculations for each project, and the maker says it can also suit some timber-framed houses. I haven't fitted one myself. In the past it has cost considerably more, which is probably why few architects specify it, but it's worth knowing about.
What if my house is timber framed?
The architect will find out how your house is built. It's worth checking with the house builder first, too. Sometimes only the inside skin of the walls is timber, and that needs a different way of supporting the steels. Only when the architect and engineer confirm a loft can't be done is it a no.
Planning on new-build estates
Most of the new-build lofts we've built have come under permitted development, so they didn't need full planning permission. But some estates have different permitted development rights, or conditions tied to the house builder. If your estate is less than 10 years old, check your deeds or ask the builder. We'll also check your planning history before you commit.
Planning can still work where it's needed. Our front and rear dormer in Shoreham needed planning permission, and it was approved because some houses on the same estate were built with front and rear dormers. We've now built two almost identical lofts on that estate. Planning permission guide →
New-build warranties
If your house is still under a new-build warranty, such as NHBC, check your policy before work starts. A new-build warranty covers the house as it was built, not later alterations, so speak to your warranty provider and your house builder, ideally in writing, about what a loft conversion means for your cover.
Things that are different on a new build
- Solar panels: we've fitted Velux windows around existing solar panels, tying in with the solar flashing kits so everything stays watertight.
- Solar inverters: on a few new builds, the inverter was already in the loft. It can be moved into the eaves space, which isn't a big job.
- Soil stacks: new builds have internal soil stacks, which is usually a plus for a loft bathroom. It depends on where the bathroom goes and how easily the waste pipes can reach the stack.
New-build and trussed roof lofts we've built
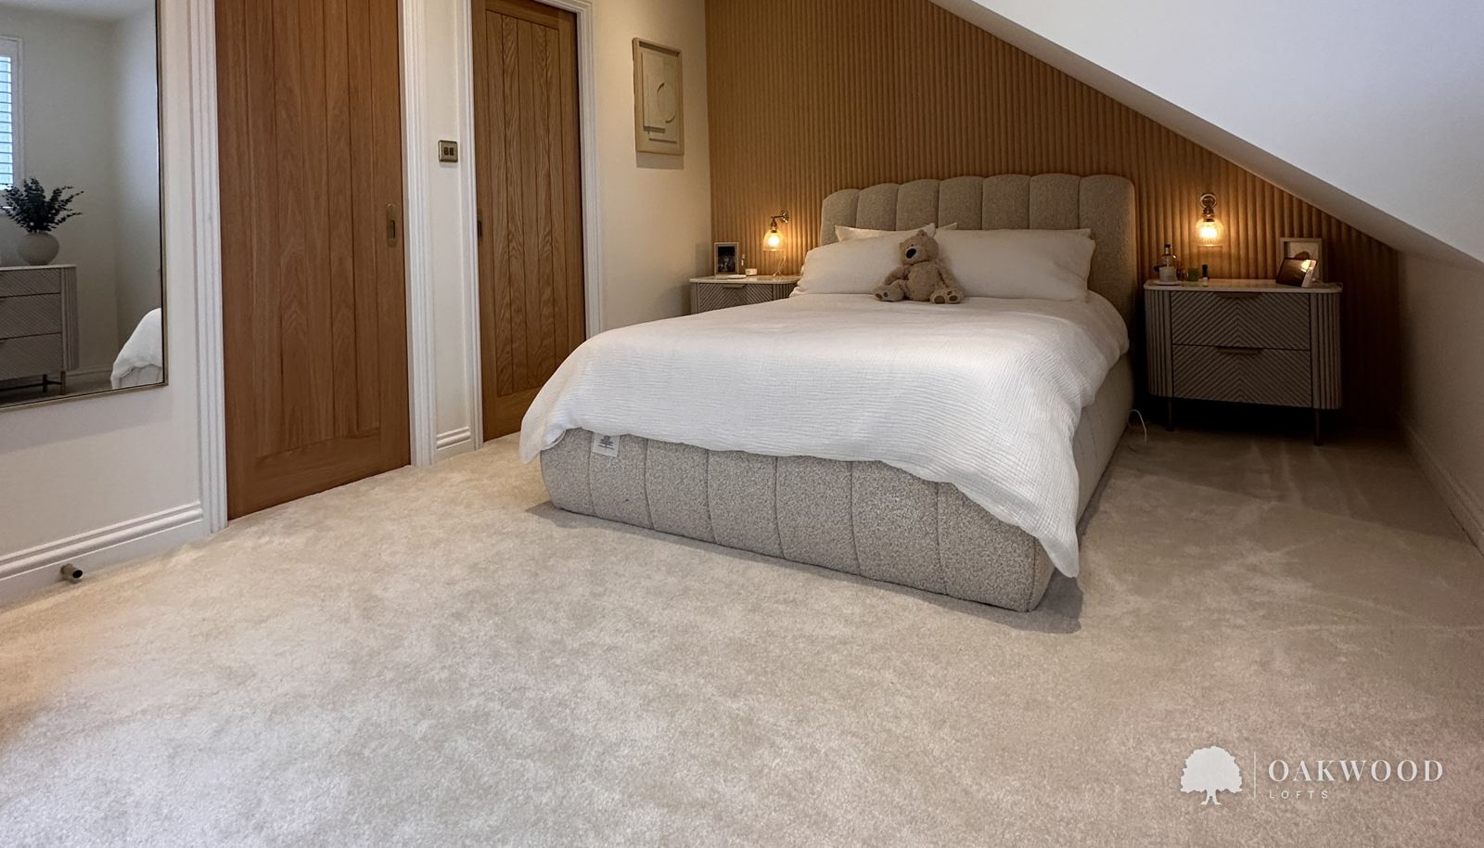
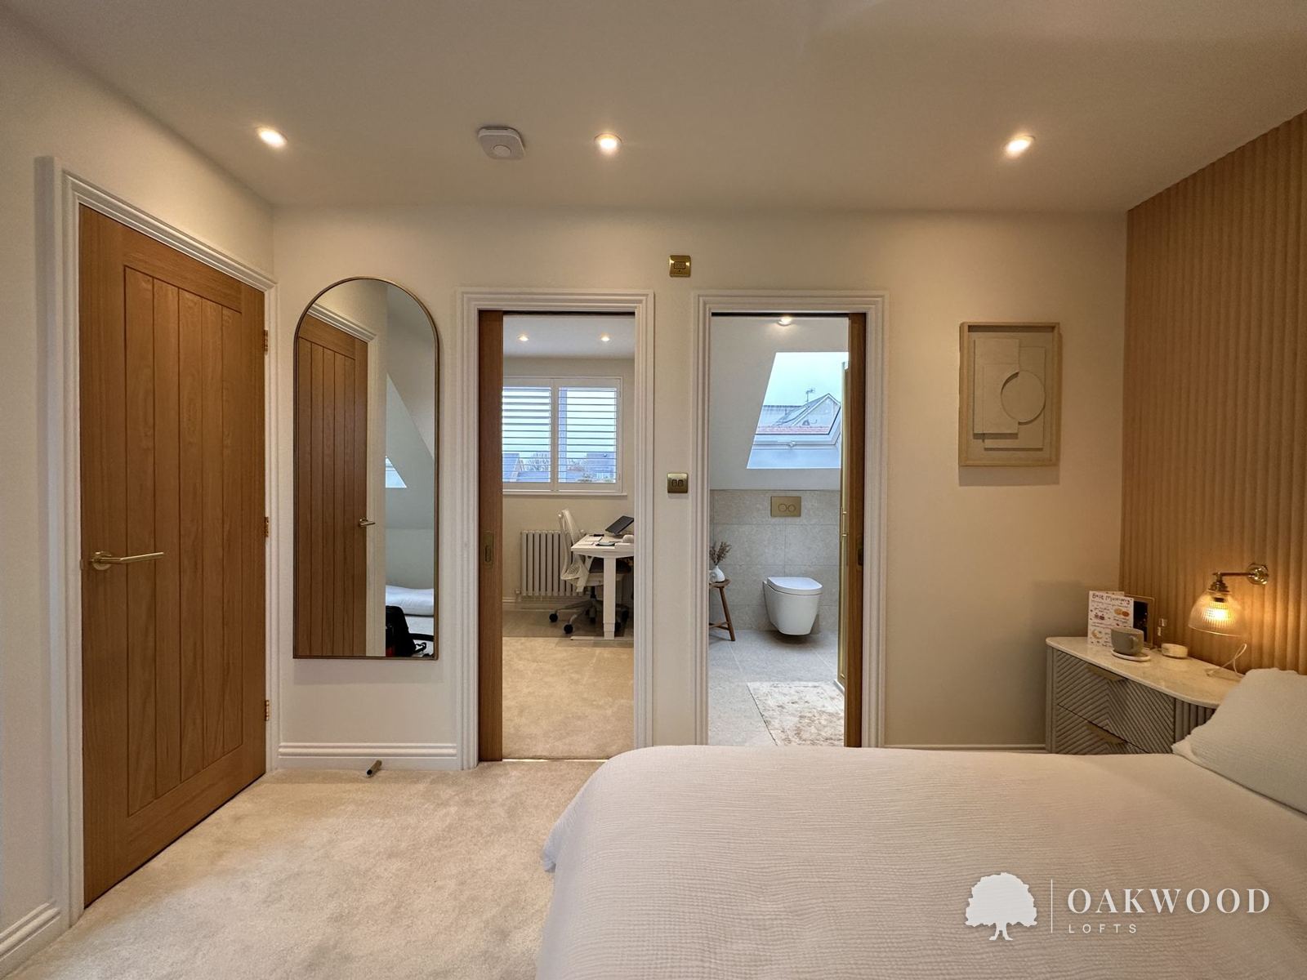
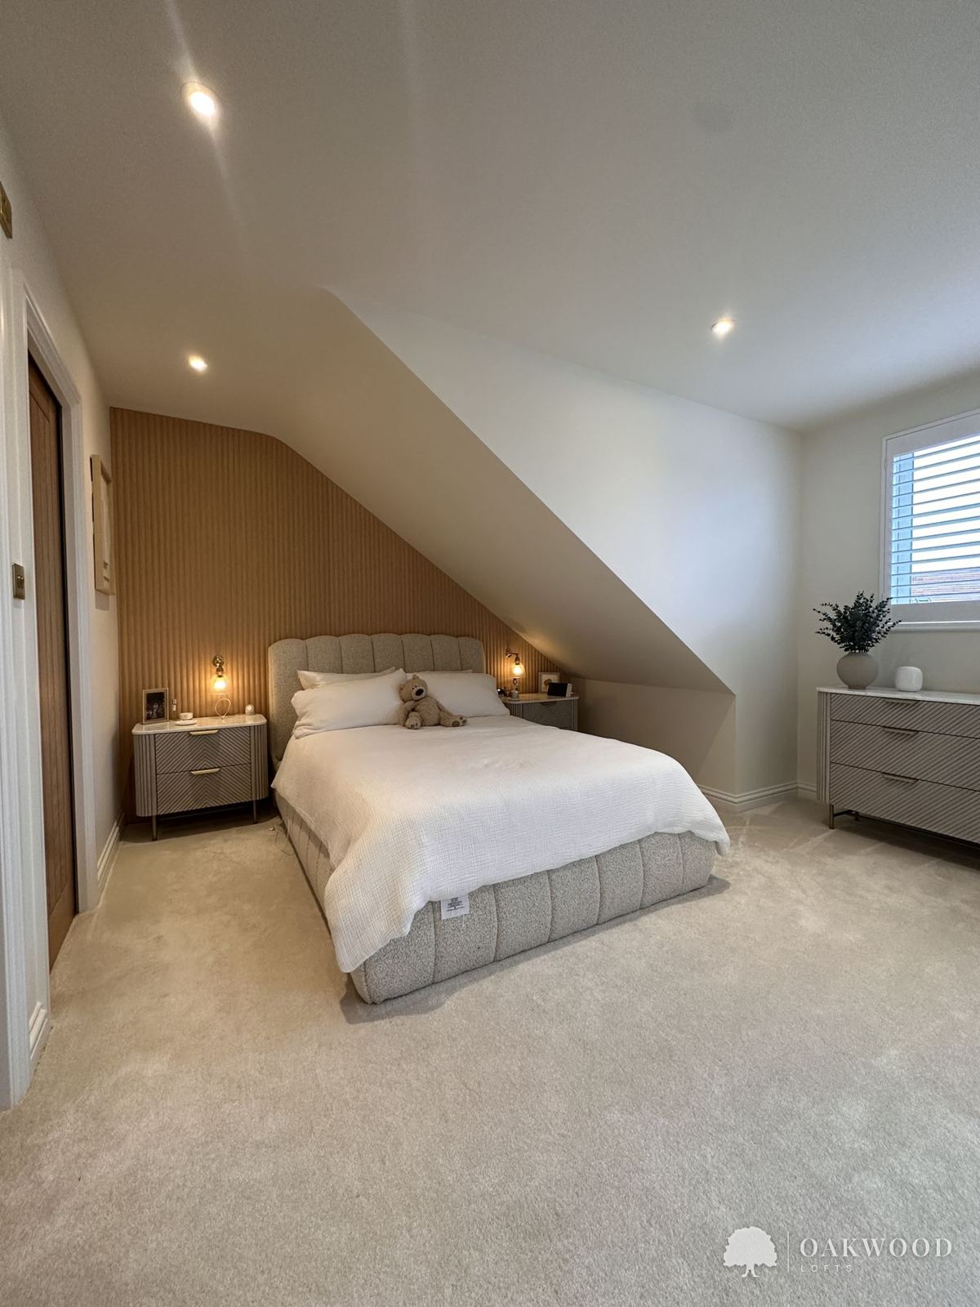
- Shoreham: front and rear dormers on a new-build estate, with a bedroom, a home office and an en-suite, in 12 to 14 weeks. See our Shoreham lofts →
- Uckfield: a full-width rear dormer, 9 metres across, on a trussed roof. See our Uckfield lofts →
- Billingshurst: two new-build lofts for next-door neighbours. See our Billingshurst lofts →
- Ferring: a cedar-clad pitched roof dormer on a 1970s trussed roof. See our Goring and Ferring lofts →
"What we agreed at the start is exactly what we paid." – Quoc, Shoreham (Google review)
Cost and build time
New-build dormers start from £65,000 including VAT, and a standard build takes around 12 weeks. The steelwork for a trussed roof is included in your fixed price. Our new-build loft conversions → · Cost guide →
FAQs
Can every new-build loft be converted?
Almost every one. The exception is usually a fully timber-framed house, and only an architect and structural engineer can confirm that a loft can't be done.
Is it safe to take the trusses out?
Yes, when it's done to a structural engineer's design. The new steels, joists and doubled-up rafters carry the roof, and we work step by step so the roof is always supported.
Can I keep my solar panels?
Usually, yes. We can fit Velux windows around them and tie in with the solar flashing kits, and an inverter in the loft can be moved into the eaves.
Do I need planning permission?
Most of the new-build lofts we've built came under permitted development. Some estates have had those rights removed, so check your deeds, and we'll check your planning history at the survey.
Get your free quote
Tell me a little about your home and I'll come out for a free, no-obligation survey, talk through the options and give you an honest, fixed price.
Or email jay@oakwoodlofts.co.uk · Based in Lancing, West Sussex