Front and Rear Dormers on a New Build in Shoreham
| Type | Front and rear dormers on a new-build trussed roof |
| Area | Shoreham |
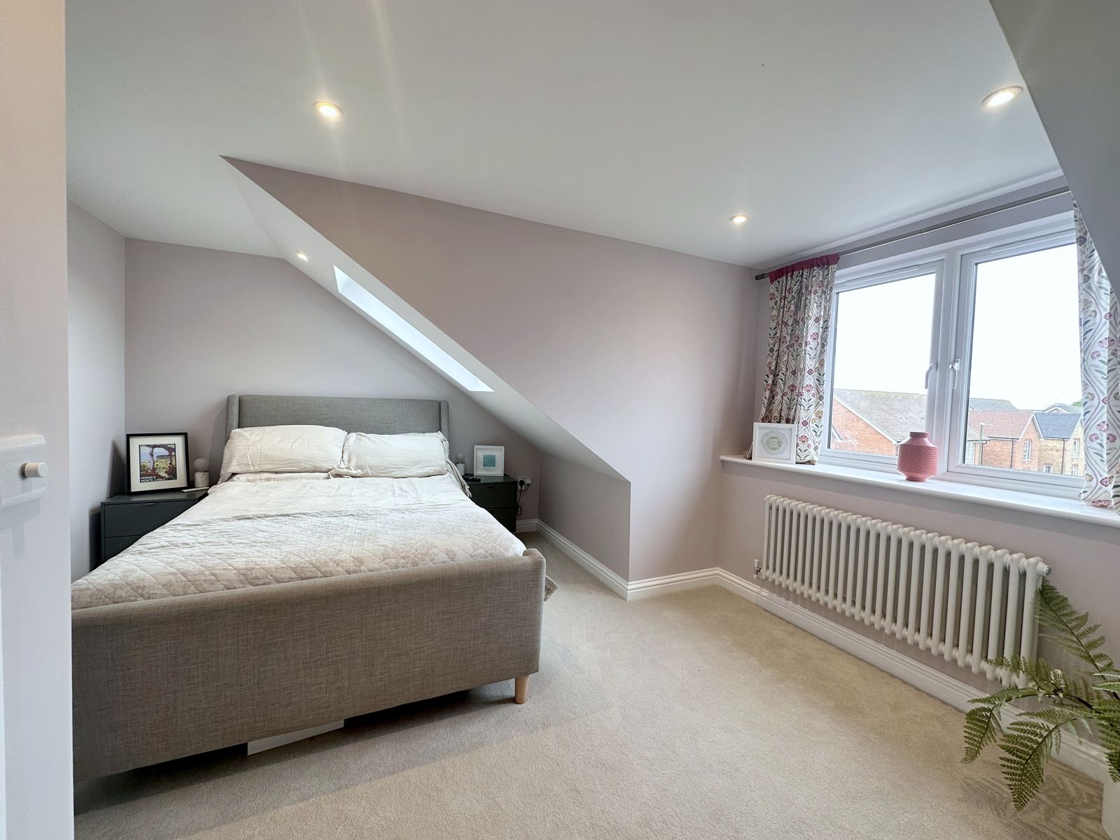
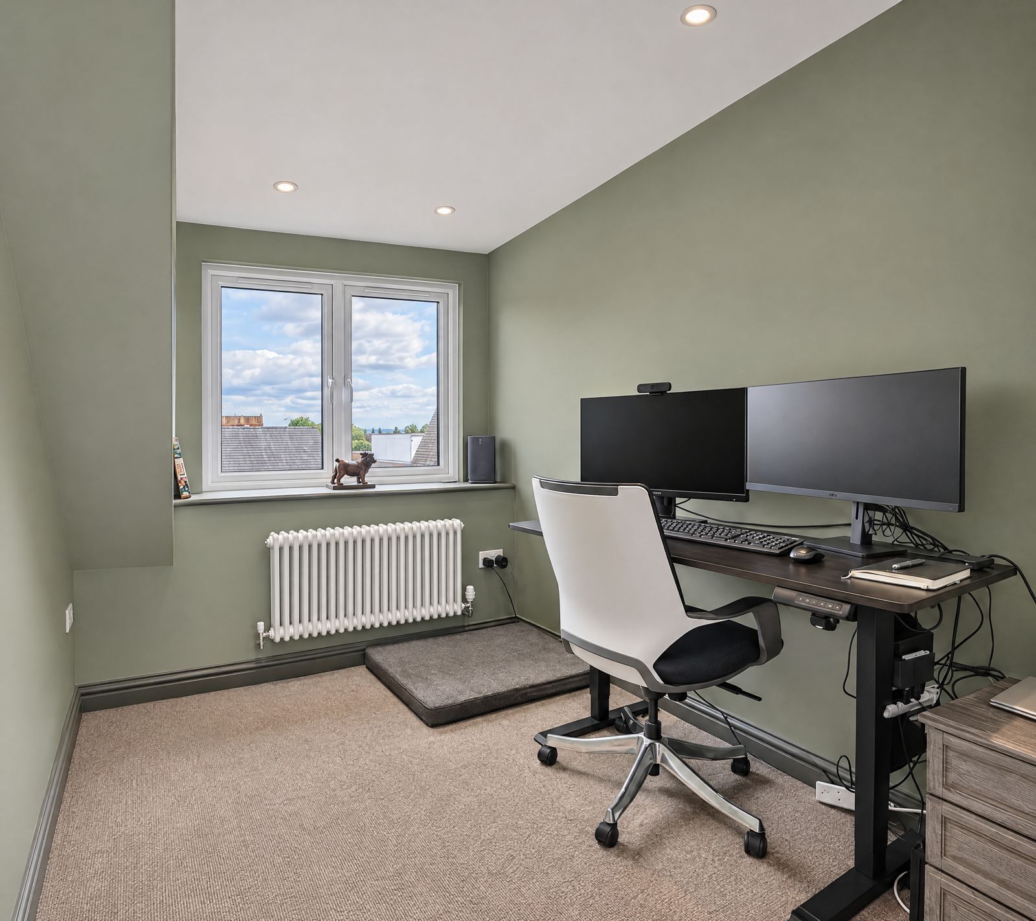
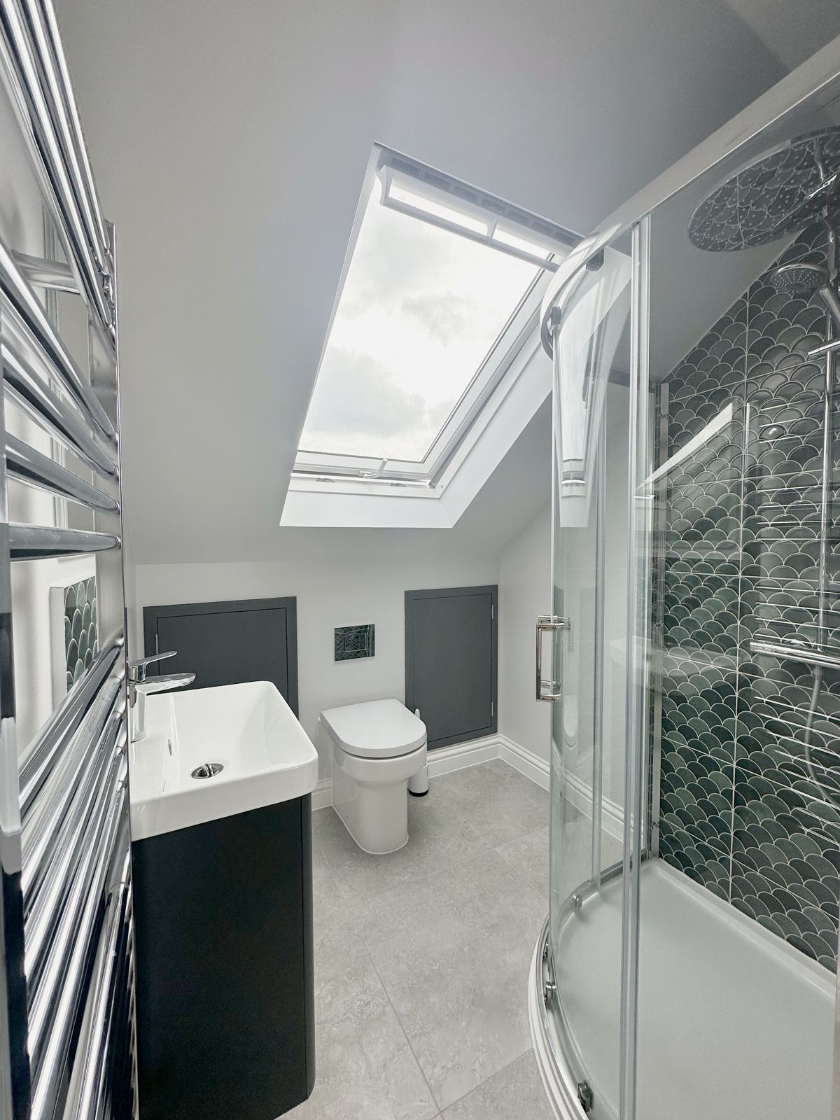
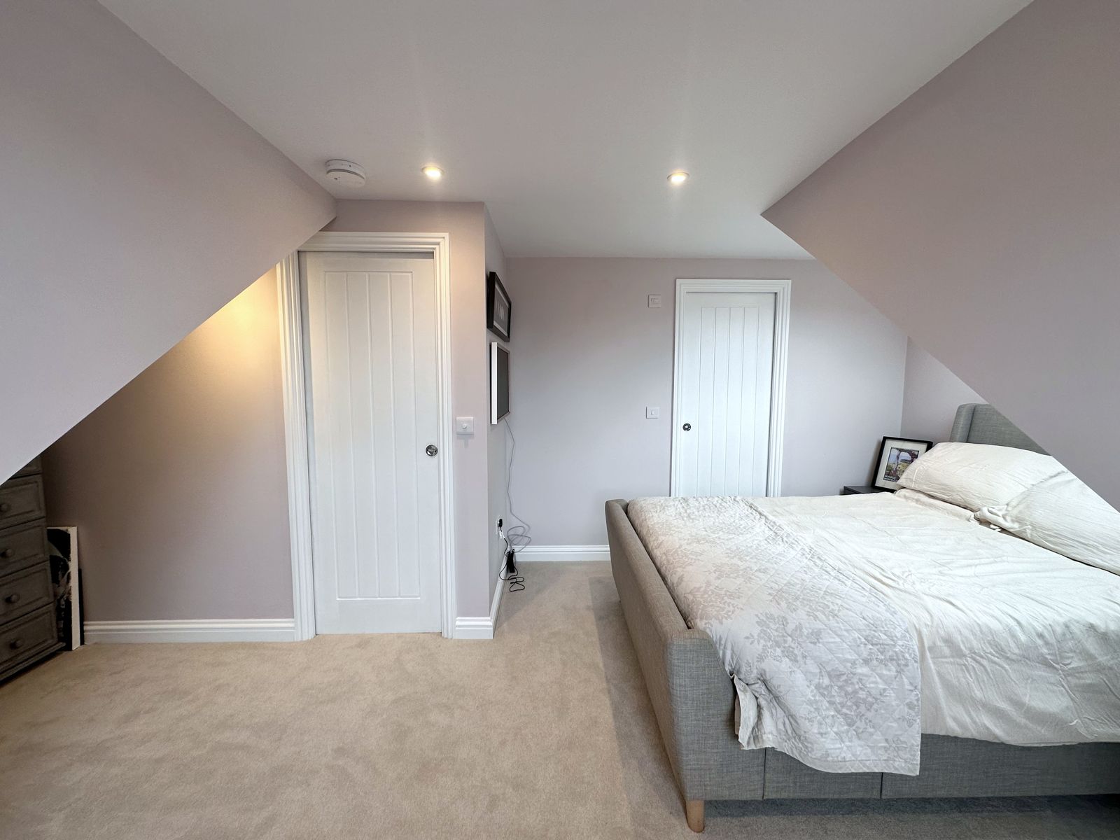
| What we built | A master bedroom with an en-suite, and a separate home office |
| Build time | 12 to 14 weeks |
| Planning | Planning permission needed, and approved |
What we did
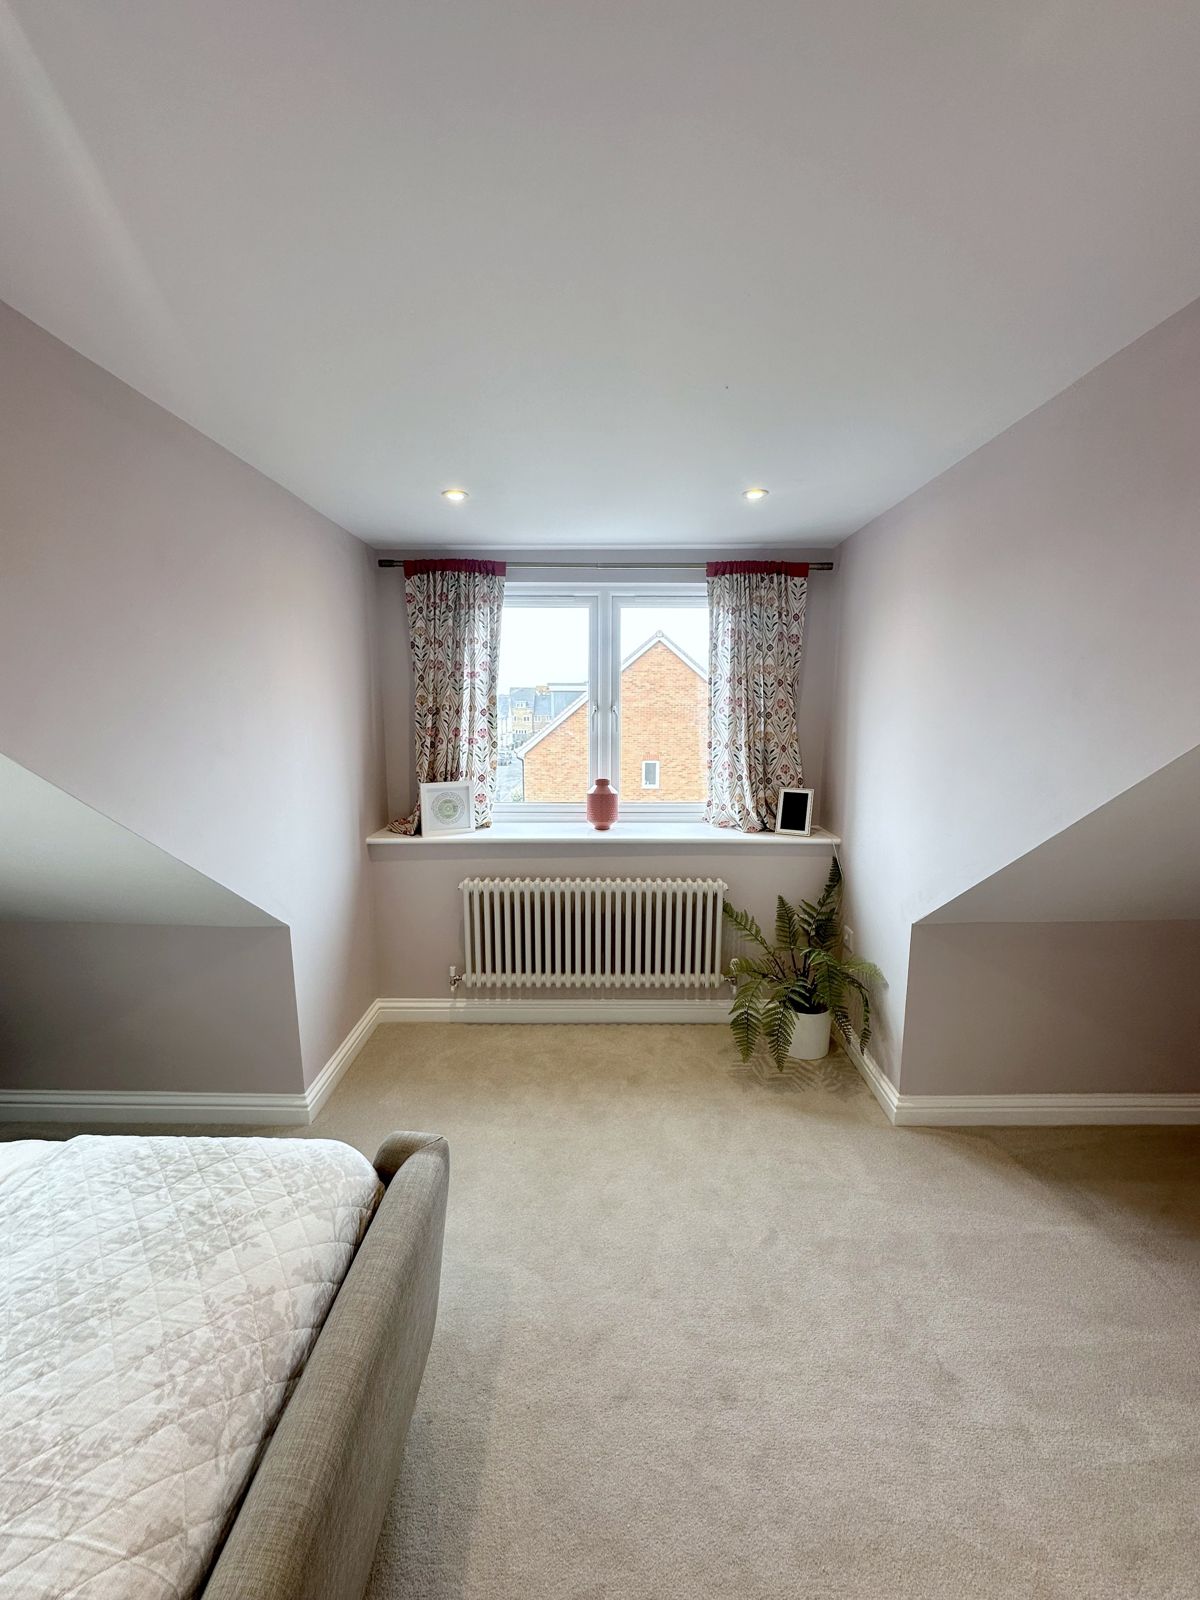
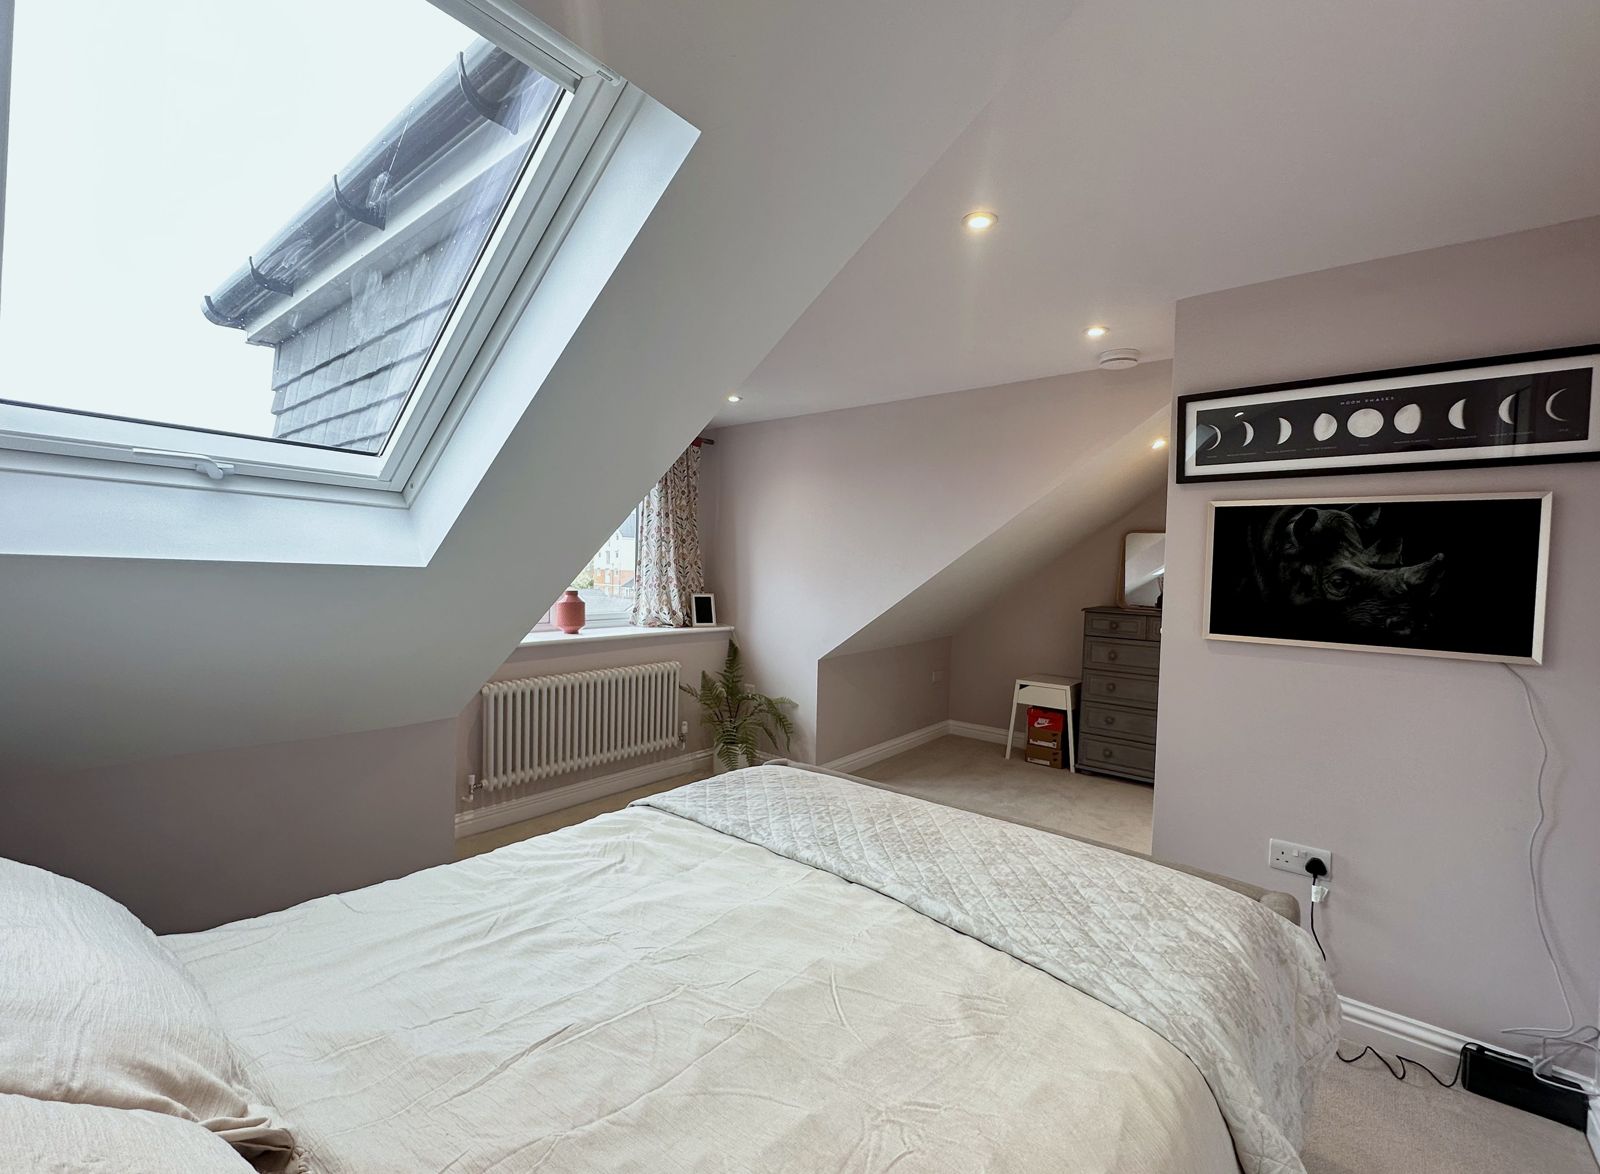
Paul and Emma live on a new-build estate in Shoreham. Theirs was the first of two almost identical lofts we've built on the estate. Like most new builds, the house has a trussed roof, so the loft was full of timber frames and looked as if there was no room at all. We replaced the trusses with a new structure designed by a structural engineer, then built dormers on both the front and the rear of the roof to give full head height.
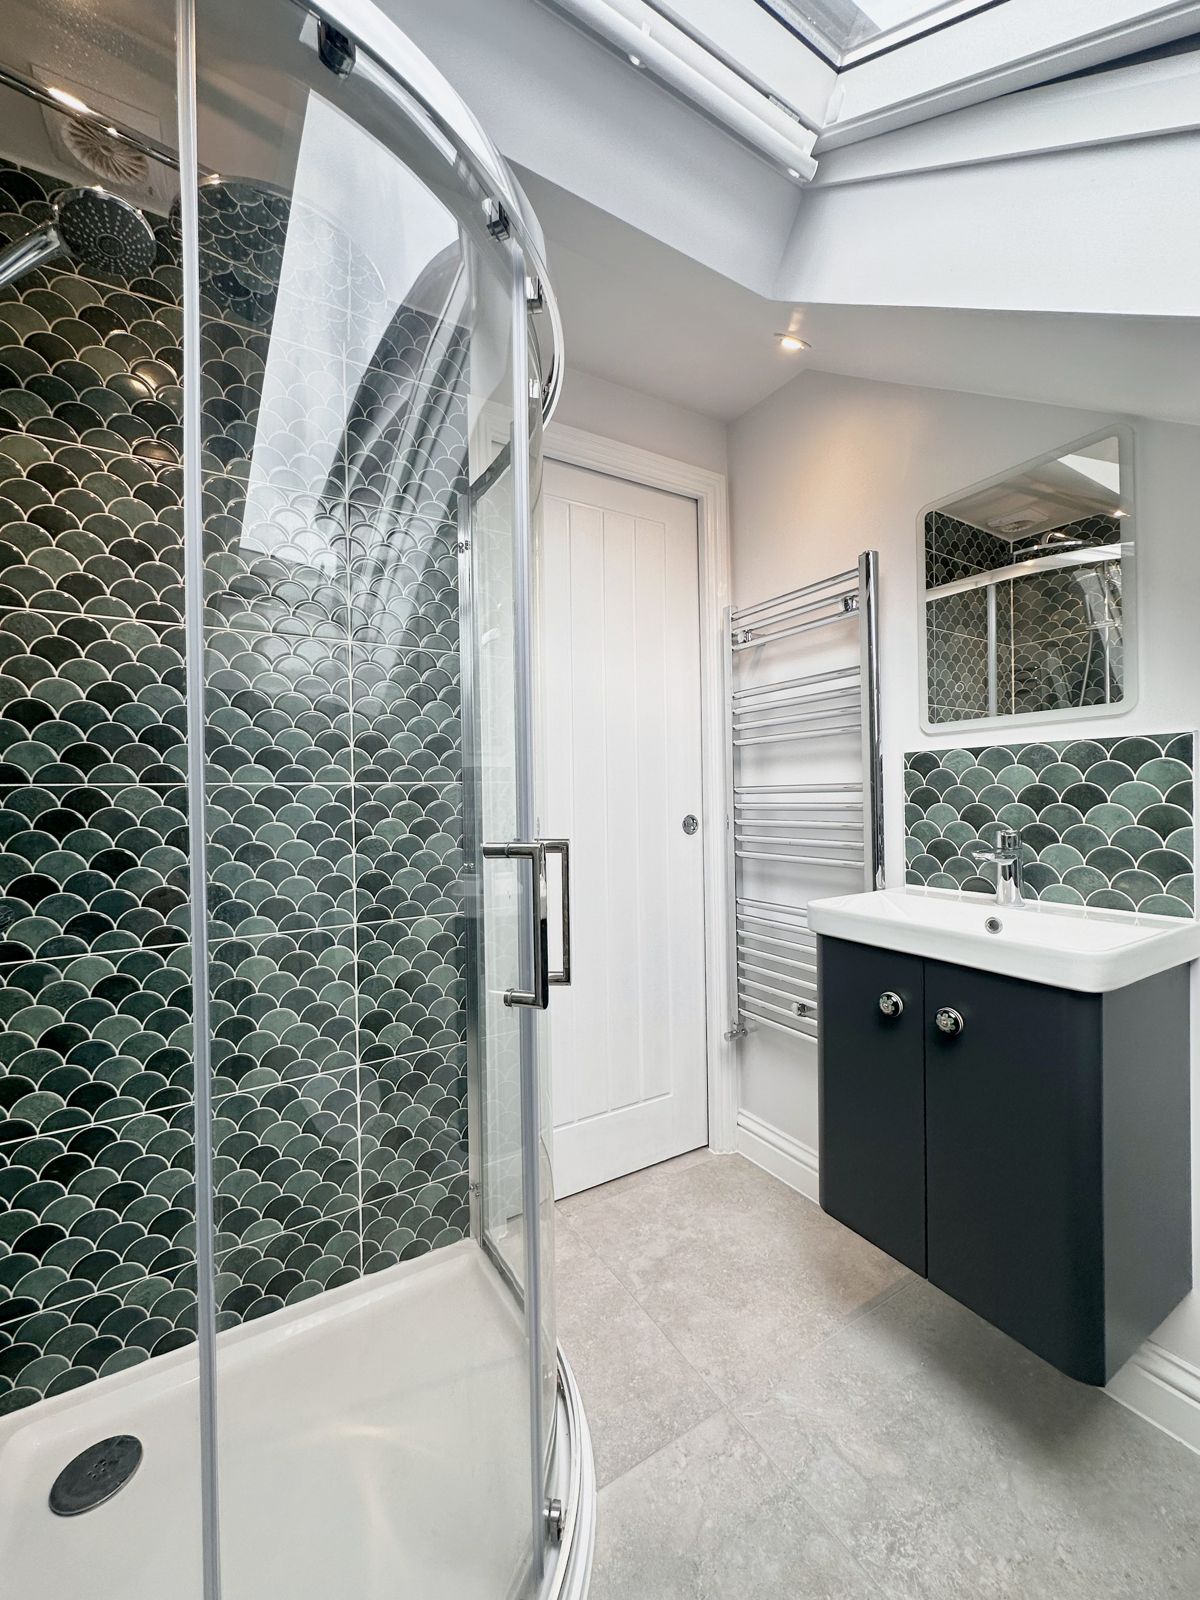
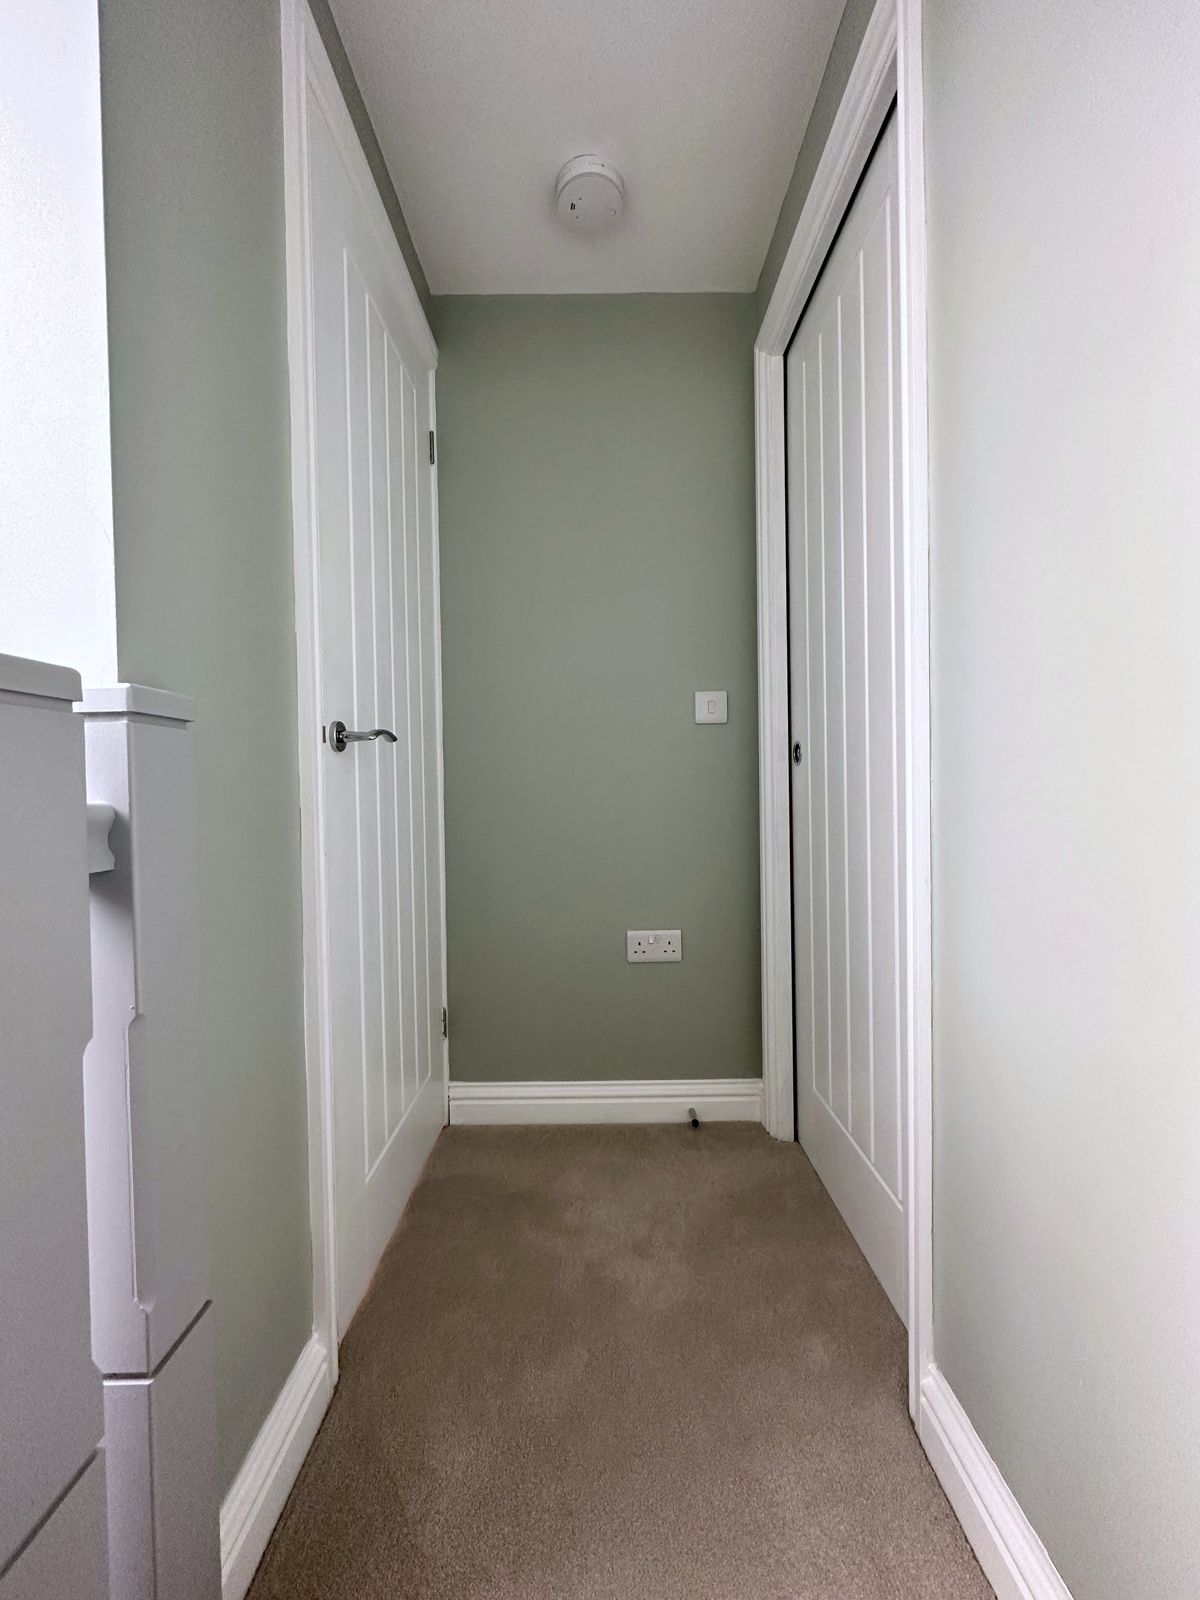
The new floor has a master bedroom with its own en-suite, and a separate home office.
Planning on the estate
A dormer on the front of a house usually needs planning permission, and this one did. Planning was approved, and we've since built an almost identical loft on the same estate.
Got a new-build house?
Can a new-build loft be converted? → · Our new-build loft conversions → · More Shoreham lofts → · Get your free quote →
Get your free quote
Tell me a little about your home and I'll come out for a free, no-obligation survey, talk through the options and give you an honest, fixed price.
Or email jay@oakwoodlofts.co.uk · Based in Lancing, West Sussex