Loft Conversion Cost Calculator
Answer six quick questions for a guide price, including VAT. Then book a free survey and I'll give you a fixed price.
Every guide price includes
- Design drawings, structural calculations and building control (unless you already have them)
- Steels, new floor, stairs and insulation
- Plastering, electrics and heating to the new rooms
- A finished loft, ready for you to decorate
- VAT
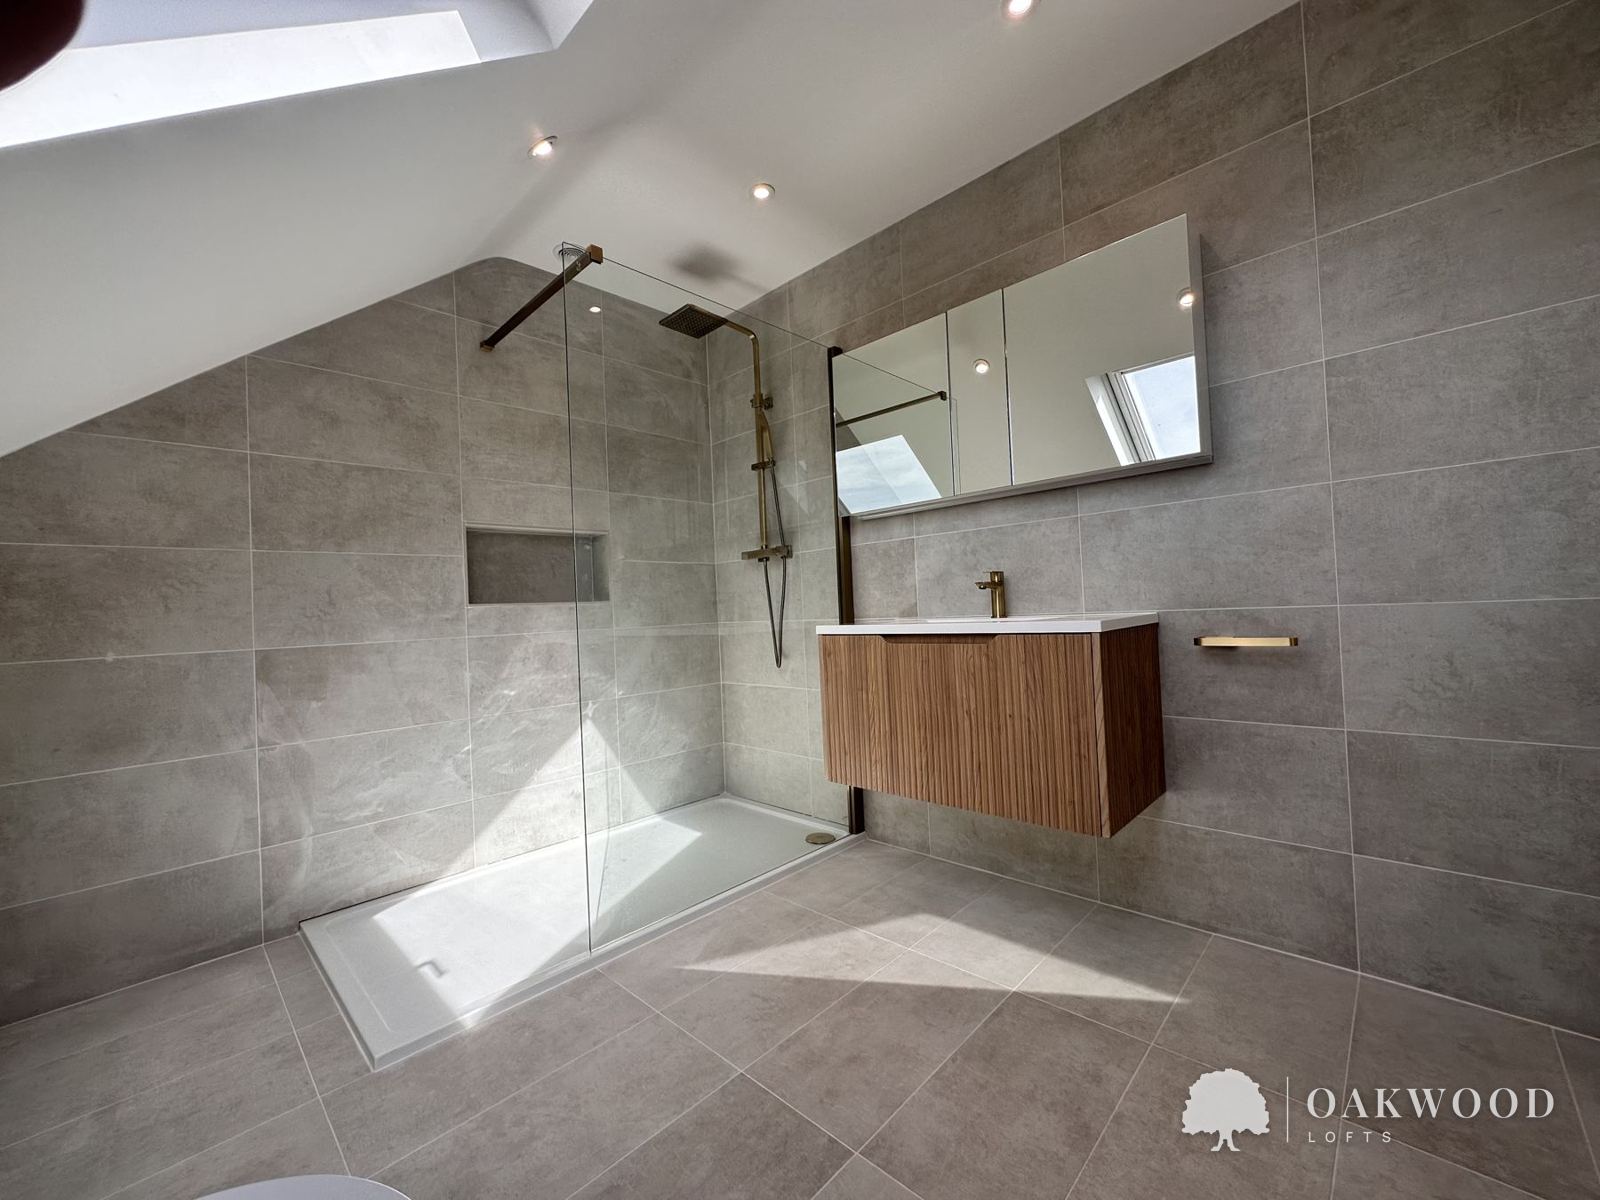
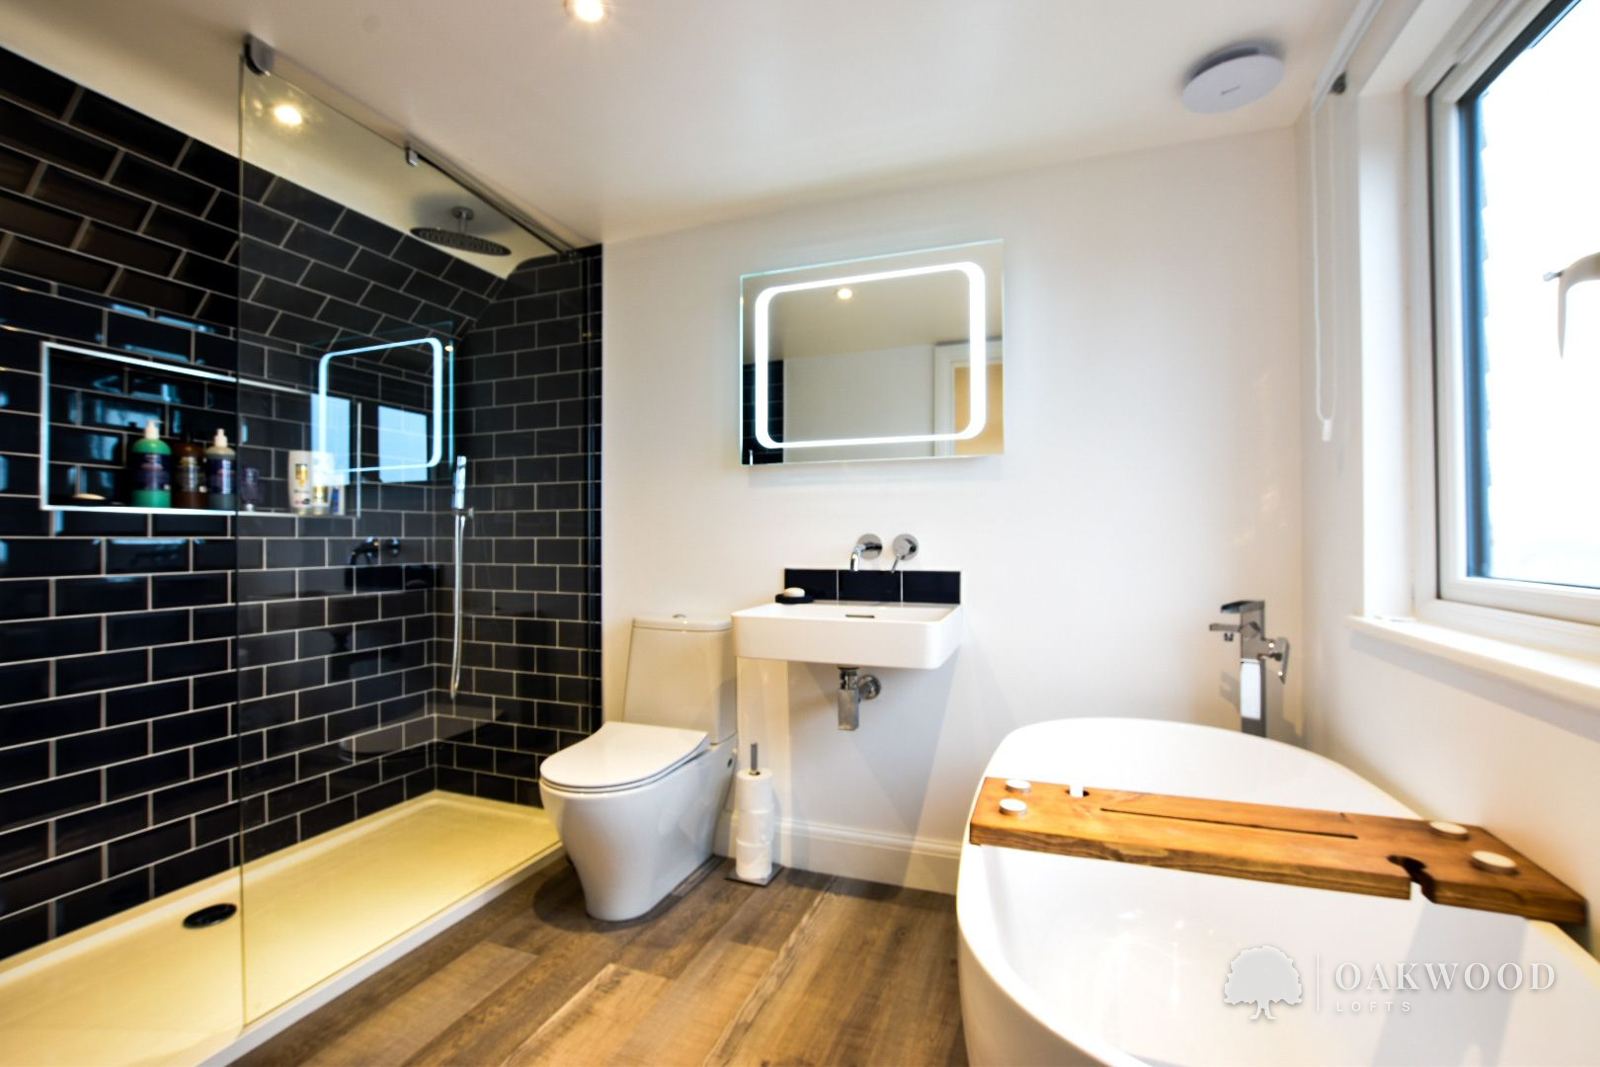
Your bathroom suite is chosen and supplied by you. We can add bathroom tiling as an extra. If your loft needs a planning application, that's extra too.
Your loft may not have enough headroom
With less than 2 m from the ceiling joists to the ridge, a loft room usually isn't possible without raising the roof or lowering the ceilings below, which costs a lot more. Leave your details and I'll give you a call to talk it through.
Your guide price
Includes plans, building control and VAT, as listed above. This is a guide only, based on similar lofts we've built across Sussex. Every house is different, so I give a fixed price after a free survey.