Loft conversion insulation and heating
Written by Jay, founder of Oakwood Lofts. Building loft conversions in Sussex since 2005. Updated November 2026.
Short answer: building regulations set how well every new part of your loft must be insulated, and building control checks it before signing the loft off. We insulate the roof slopes, the dormer walls, the short walls at the eaves and the new floor, and fit a radiator with its own thermostatic valve. The result is a room that's as warm as the rest of your house.
What building regulations ask for
Insulation is measured by a U-value: how much heat escapes through each square metre. The lower the number, the better the insulation. For new parts of an existing house in England, Approved Document L sets these maximum U-values:
| Part of the loft | Maximum U-value (W/m²K) |
|---|---|
| Roof, including a dormer roof | 0.15 |
| Walls, including dormer walls | 0.18 |
| Windows | 1.4 (or energy rating band B) |
| Rooflights such as Velux windows | 2.2 |
Where parts of the existing roof are kept, they should normally be brought up to 0.16 where that's practical. Building control can accept a little less where the full thickness would cut into your head height too much. The new 2026 edition of the rules, which comes in on 24 March 2027, keeps these same figures.
In plain English: your new loft has to be better insulated than most of the house below it.
How we insulate a loft
This is what goes into a typical dormer loft as standard:
- Roof slopes: Actis Hybris insulation, 90mm thick, between the rafters, with an air gap in front of it and behind it, and Actis H-Control, a multifoil, across them. It does the job in less thickness than traditional boards, so you keep as much head height as possible.
- Flat ceilings (under a dormer's flat roof, or the flat ceiling in a Velux conversion): 155mm of Actis Hybris, with Actis H-Control over it.
- Dormer walls: Rockwool RW45 insulation, with Actis H-Control over it. Where a dormer's side wall (the cheek) is next to a neighbour, it has the same insulation, finished with fire-rated plasterboard.
- Eaves walls (the short walls under the slope): PIR insulation boards.
- New floor: fire-resistant insulation, which also helps cut noise between floors.
- Walls next to neighbours: these are usually solid 9-inch brick or block, so they don't need extra insulation. We plasterboard them by "dot and dab", where the boards are fixed straight to the wall with dabs of adhesive. In most older lofts, where you share a chimney with your neighbour, we build a stud wall in front of the chimney to give a nice flat wall, insulated with Rockwool and plasterboarded.
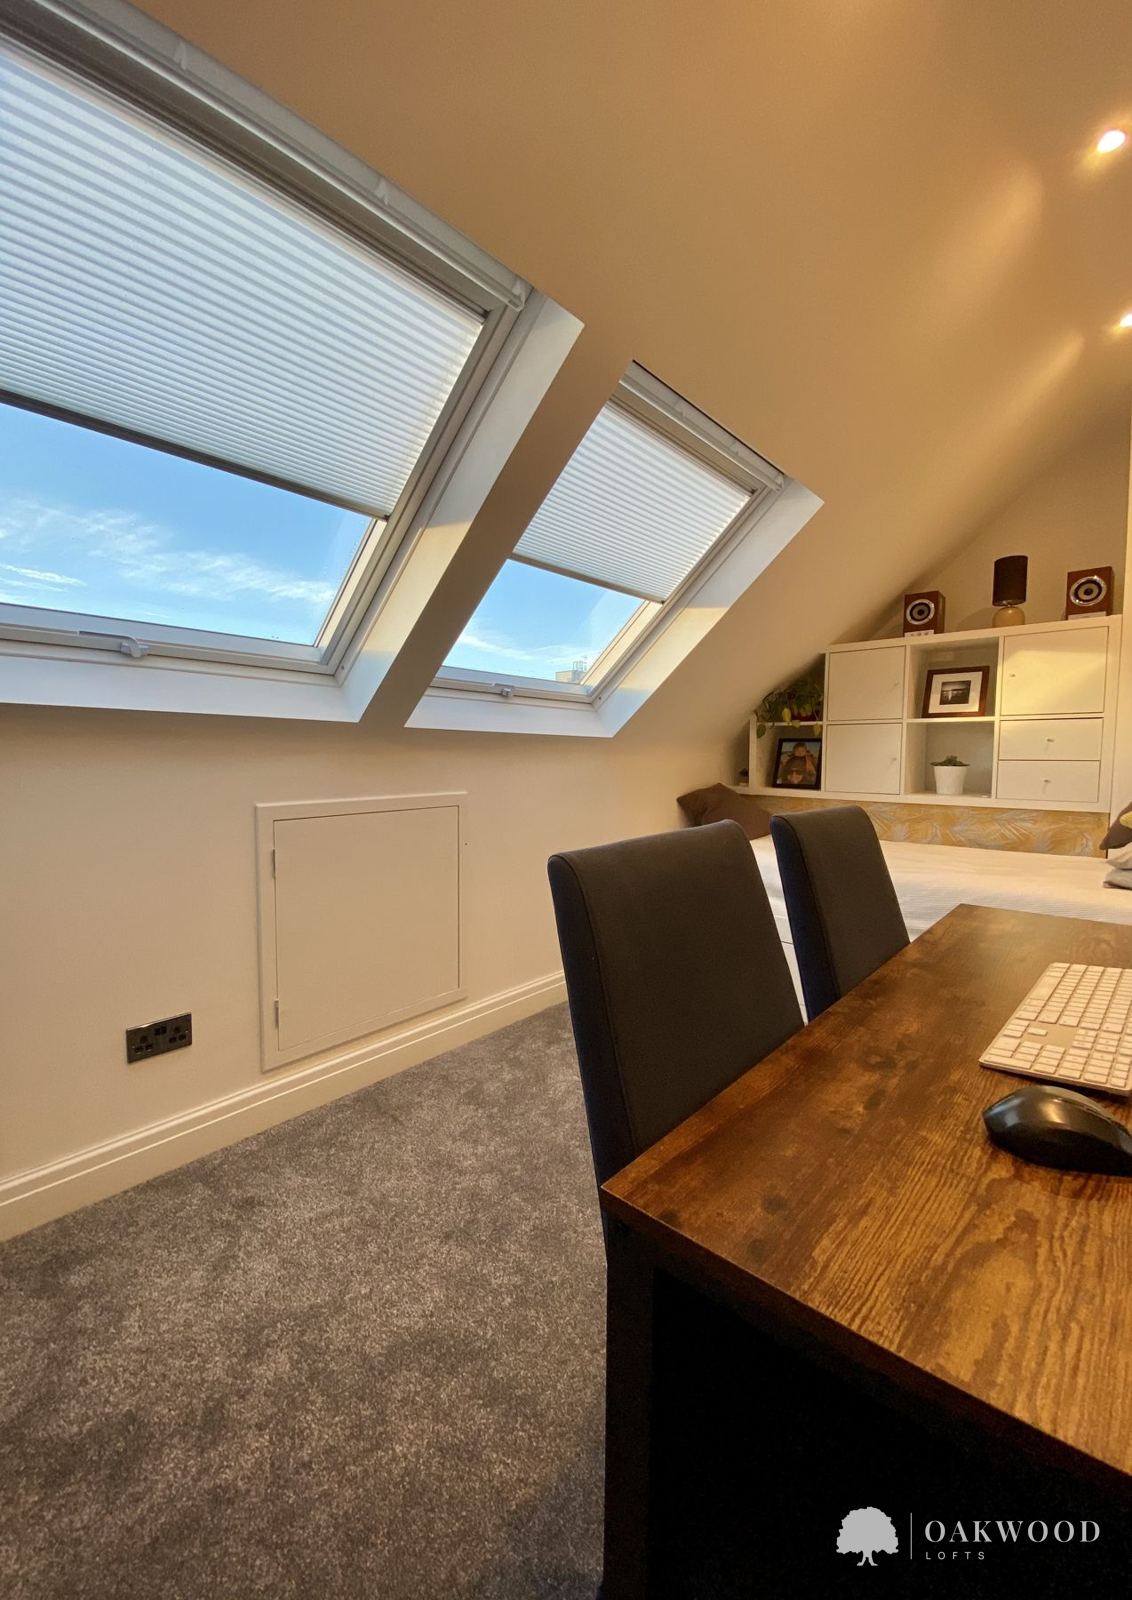
- Finish: 12.5mm plasterboard throughout with a full plaster skim, and insulated, draught-proofed hatches to the eaves storage.
Your proposal sets out the exact build-up for your loft, and building control checks it before the completion certificate is issued. What's included →
Stopping condensation
A warm room under a roof needs to be built so moisture doesn't get trapped in the roof timbers. Every en-suite gets an extractor fan with a humidistat and timer, which switches on by itself when the air gets damp. On the roof slopes, the air gaps in front of and behind the insulation let air move, so moisture doesn't build up. On a dormer's flat roof, we fix 2x1 battens across the roof joists before the firring timbers go on, so air can flow right through the roof.
How we heat a loft
- Radiators on your existing heating: as standard, each new room gets a radiator with a thermostatic valve, connected to your existing central heating.
- Your boiler and hot water: if your system needs changing, for example taking out old cold water tanks in the loft, my plumber looks at it early on, so it's planned and priced before work starts.
- Towel rail in the en-suite: you choose and supply your bathroom suite and towel rail, and we fit them.
Other options: we've fitted electric underfloor heating in some bathrooms, and can fit it in the bedroom too if you'd like it. In the en-suite you can have an electric or a dual fuel towel rail. A dual fuel rail runs off your central heating in winter and can be switched to electric in summer, when the heating is off.
Will the loft be too hot in summer?
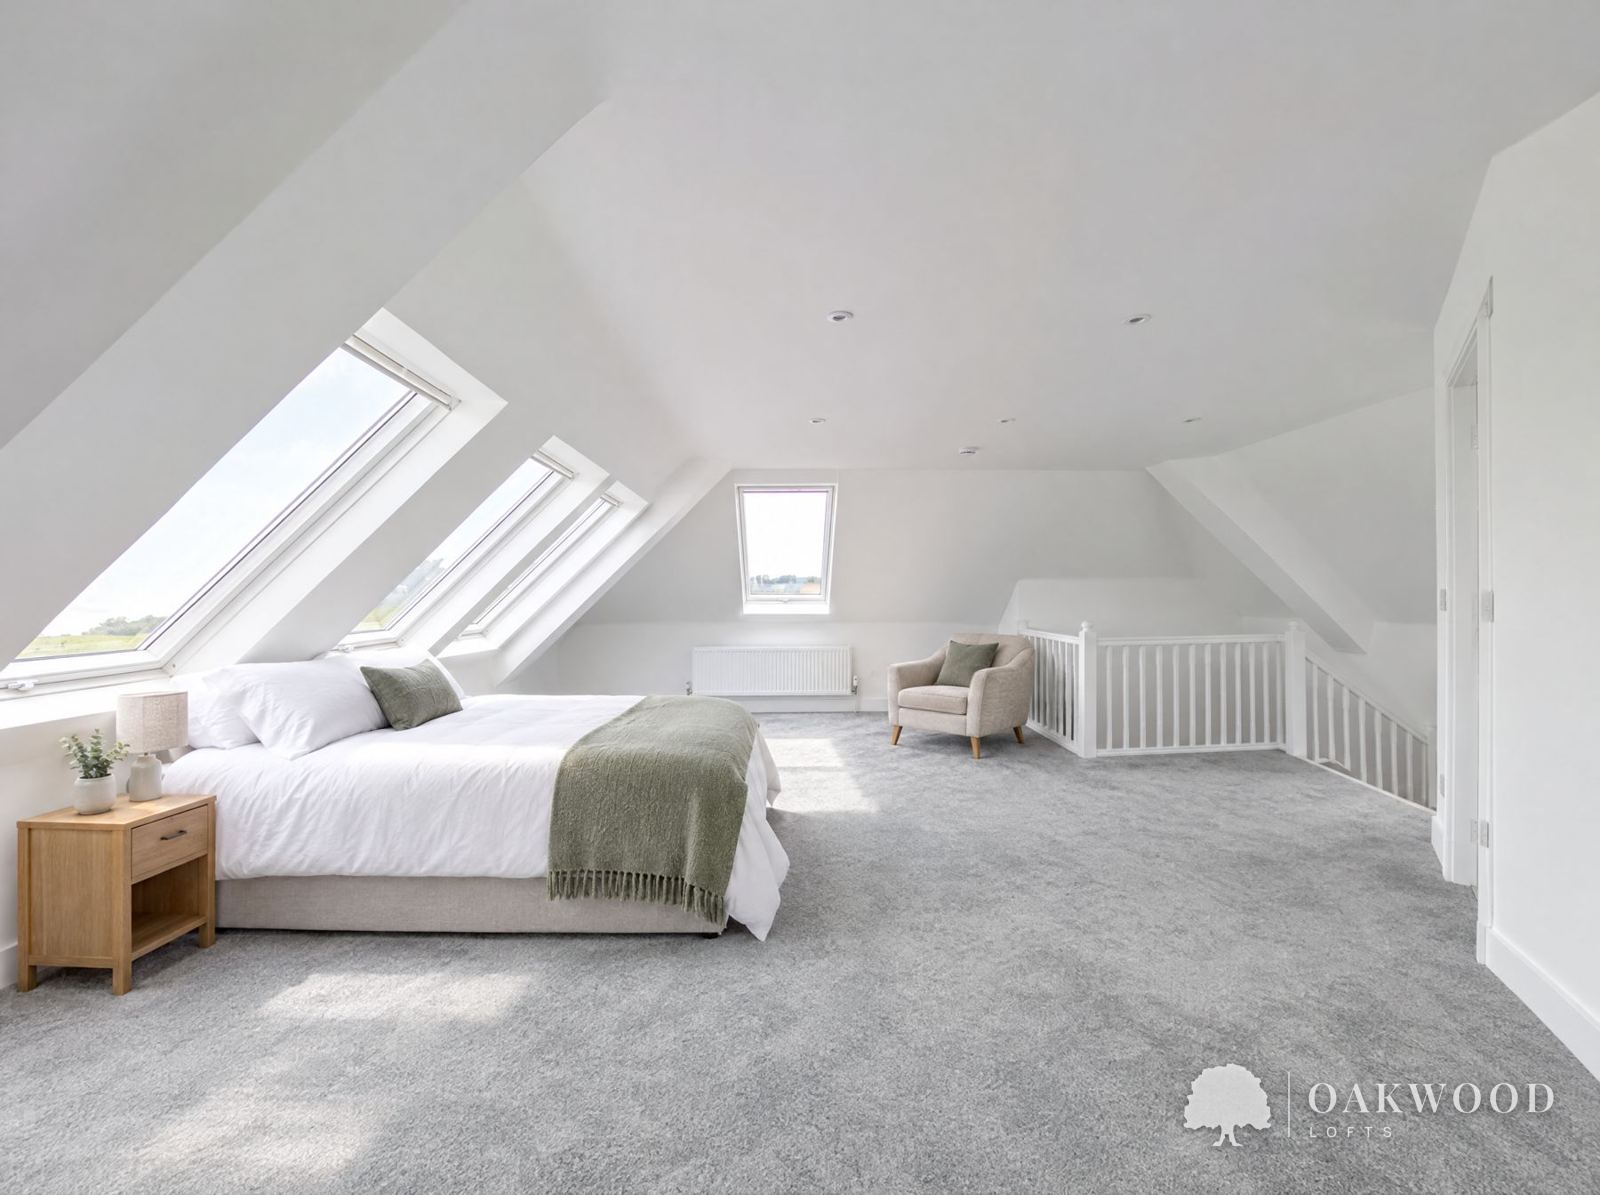
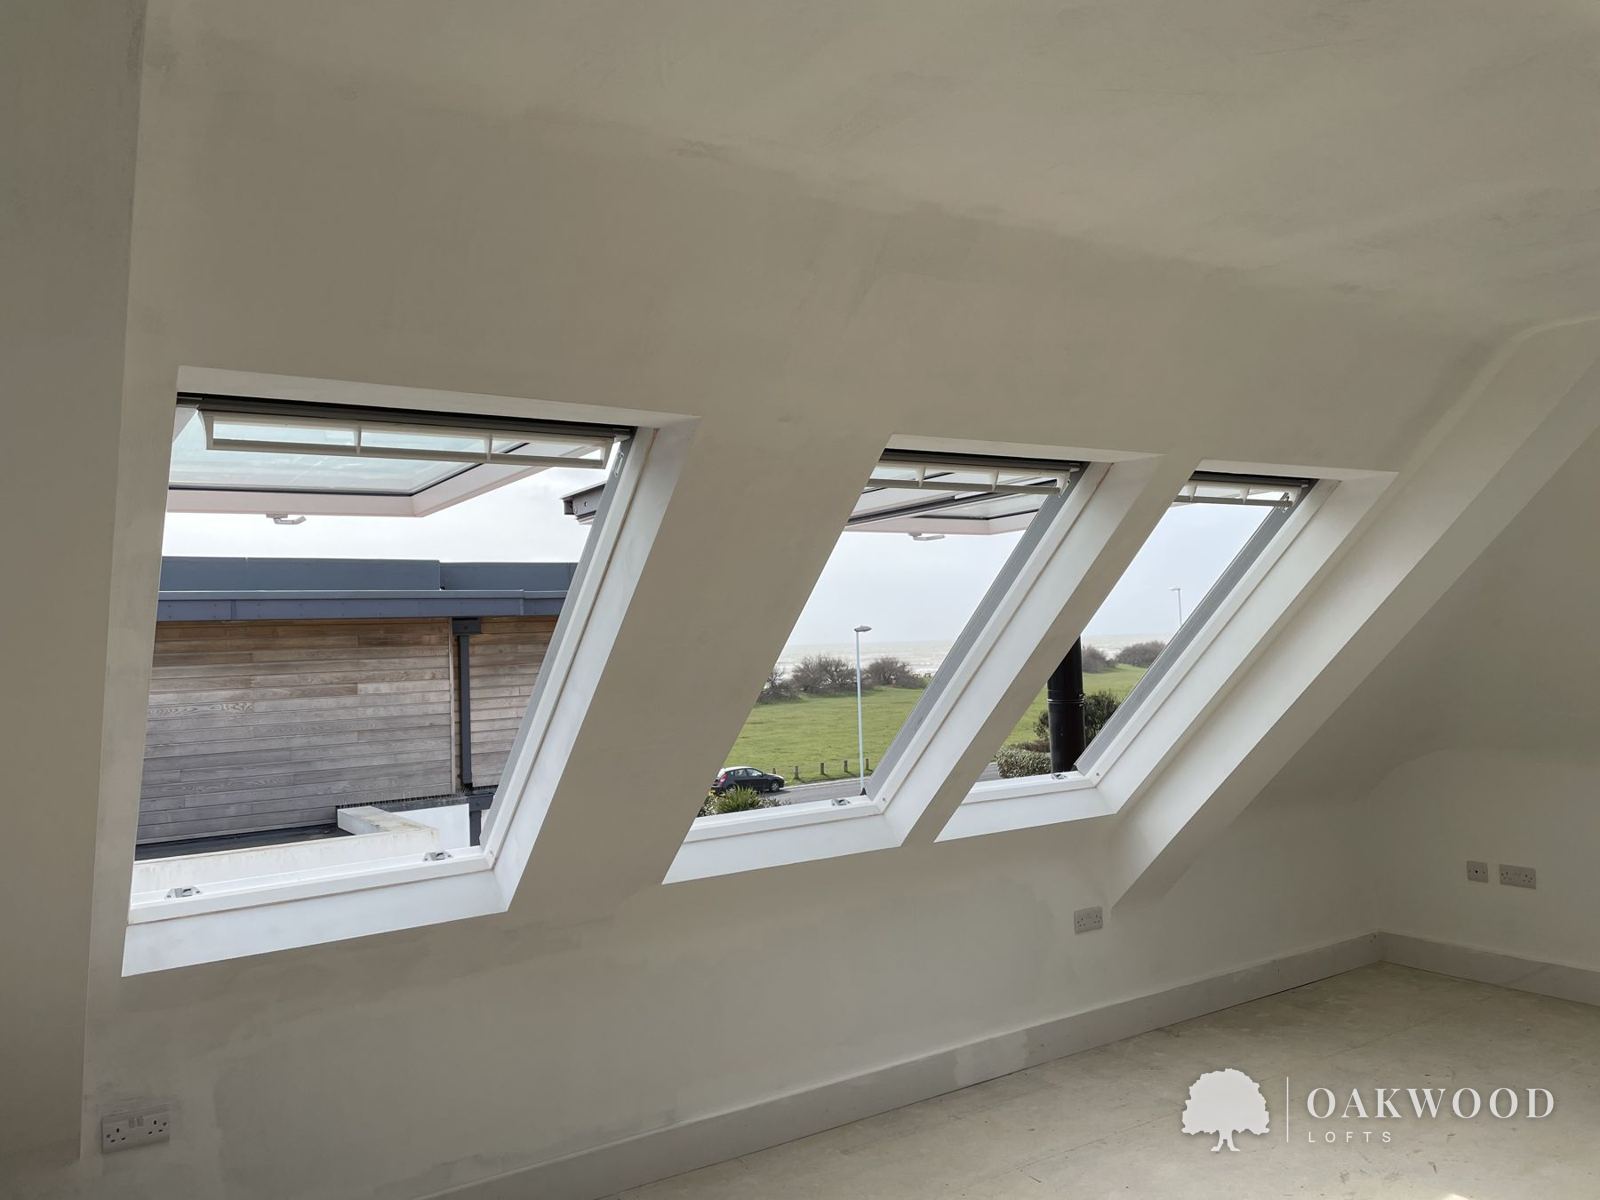
Good insulation works both ways: it keeps heat in during winter and slows the sun's heat coming through the roof in summer. A window at the back and a Velux at the front, opened together, let a breeze through to cool the room. On the hottest days, thermal blinds and keeping the windows shut keep unwanted heat out.
Thinking about a loft but not sure yours is suitable? Can my loft be converted? →
Common questions
Does a loft conversion need to meet insulation regulations?
Yes. Building regulations set maximum U-values for the new roof, walls and windows, and building control checks them before signing the loft off.
How is a loft conversion heated?
Usually with a radiator connected to your existing central heating, with its own thermostatic valve.
Are loft conversions noisy?
Not once they're built. The new floor has fire-resistant insulation, which also cuts noise between floors, and walls shared with neighbours are usually solid 9-inch brick or block.
Get your free quote
Tell me a little about your home and I'll come out for a free, no-obligation survey, talk through the options and give you an honest, fixed price.
Or email jay@oakwoodlofts.co.uk · Based in Lancing, West Sussex