A Hip to Gable Loft with Sea Views in Portslade
| Type | Hip to gable with a rear dormer |
| Area | Benfield, Portslade |
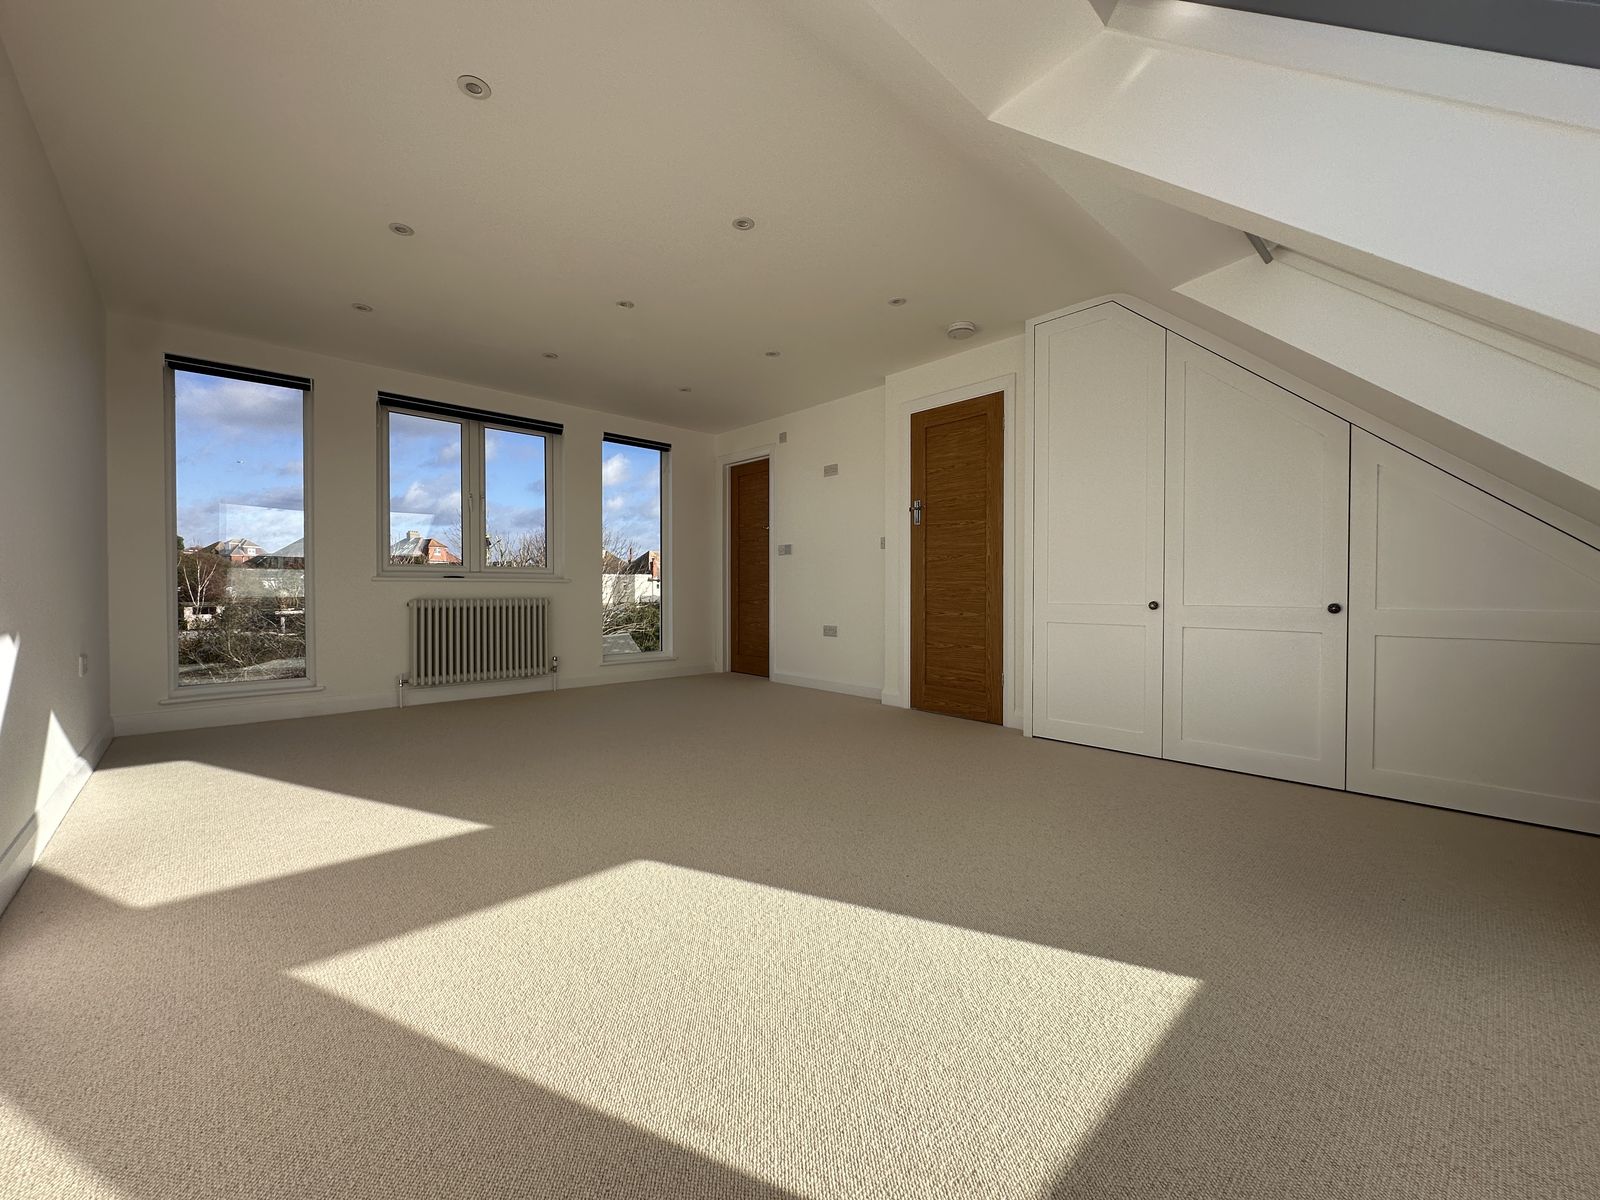
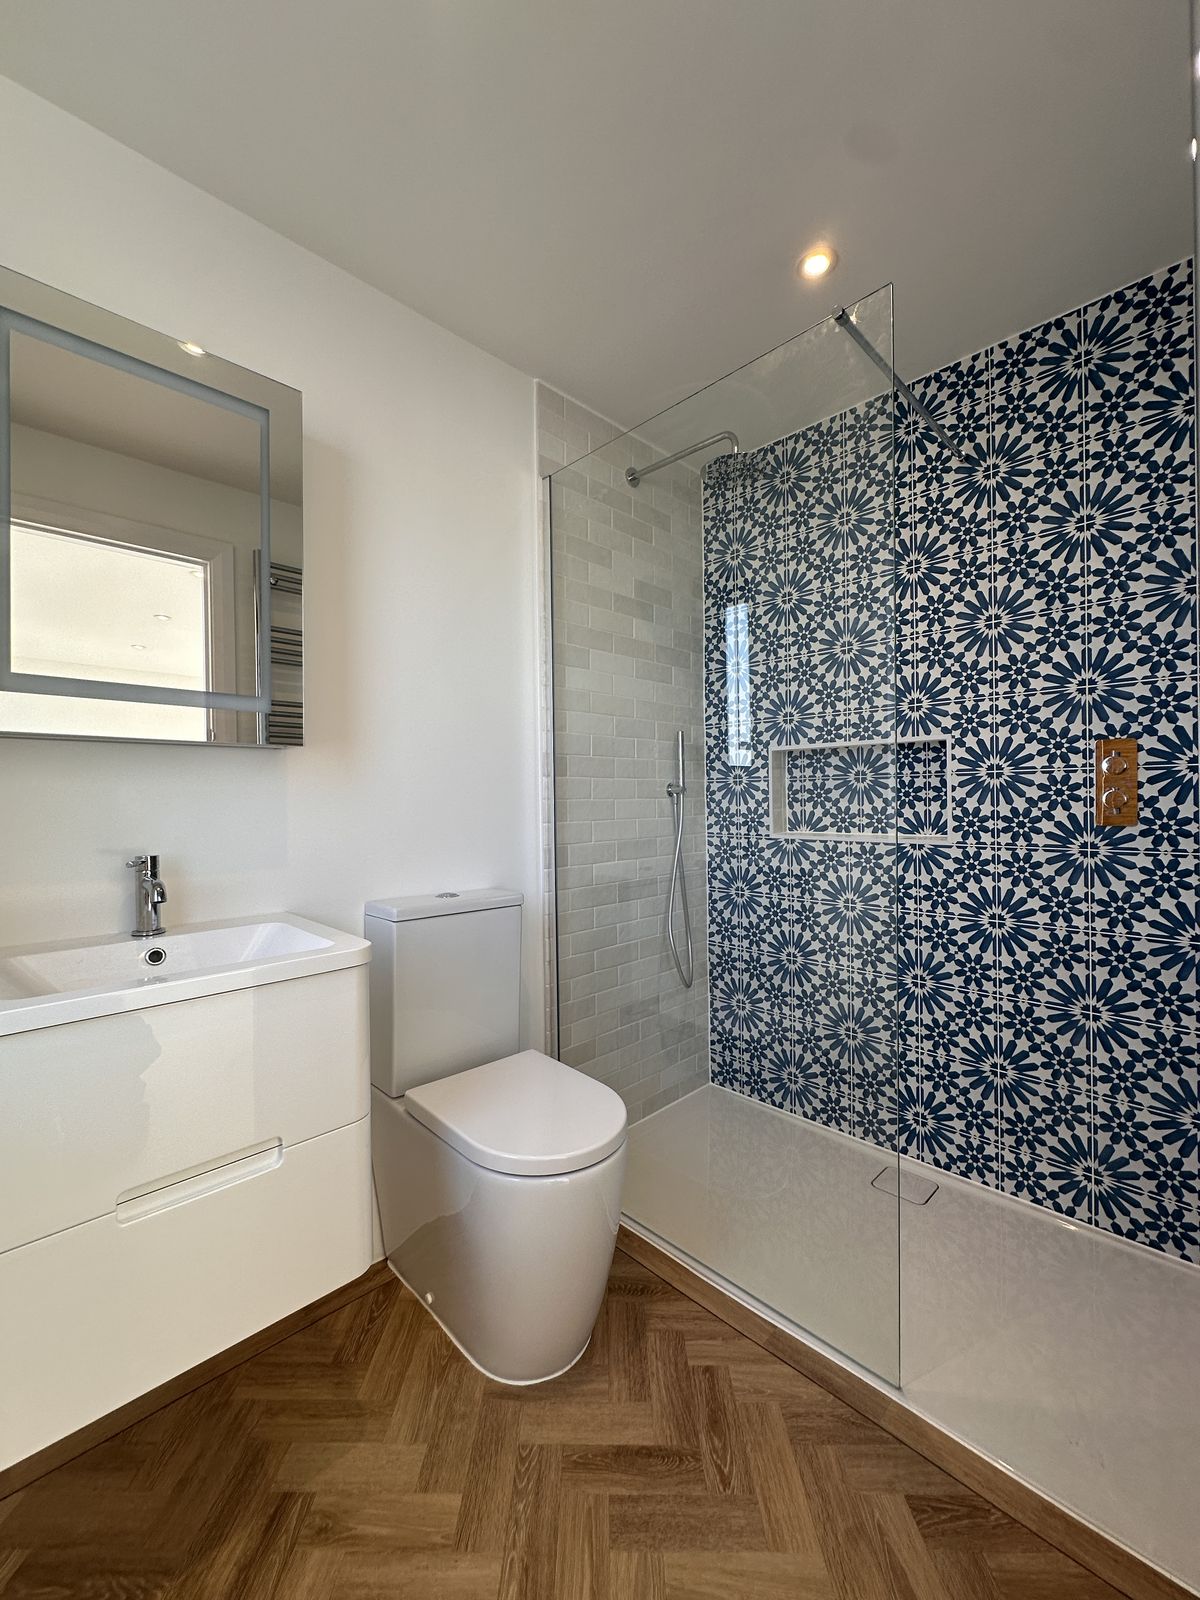
| What we built | One large bedroom with an en-suite shower room |
| Build time | 12 to 14 weeks |
| Planning | Permitted development, no planning permission needed |
What we did
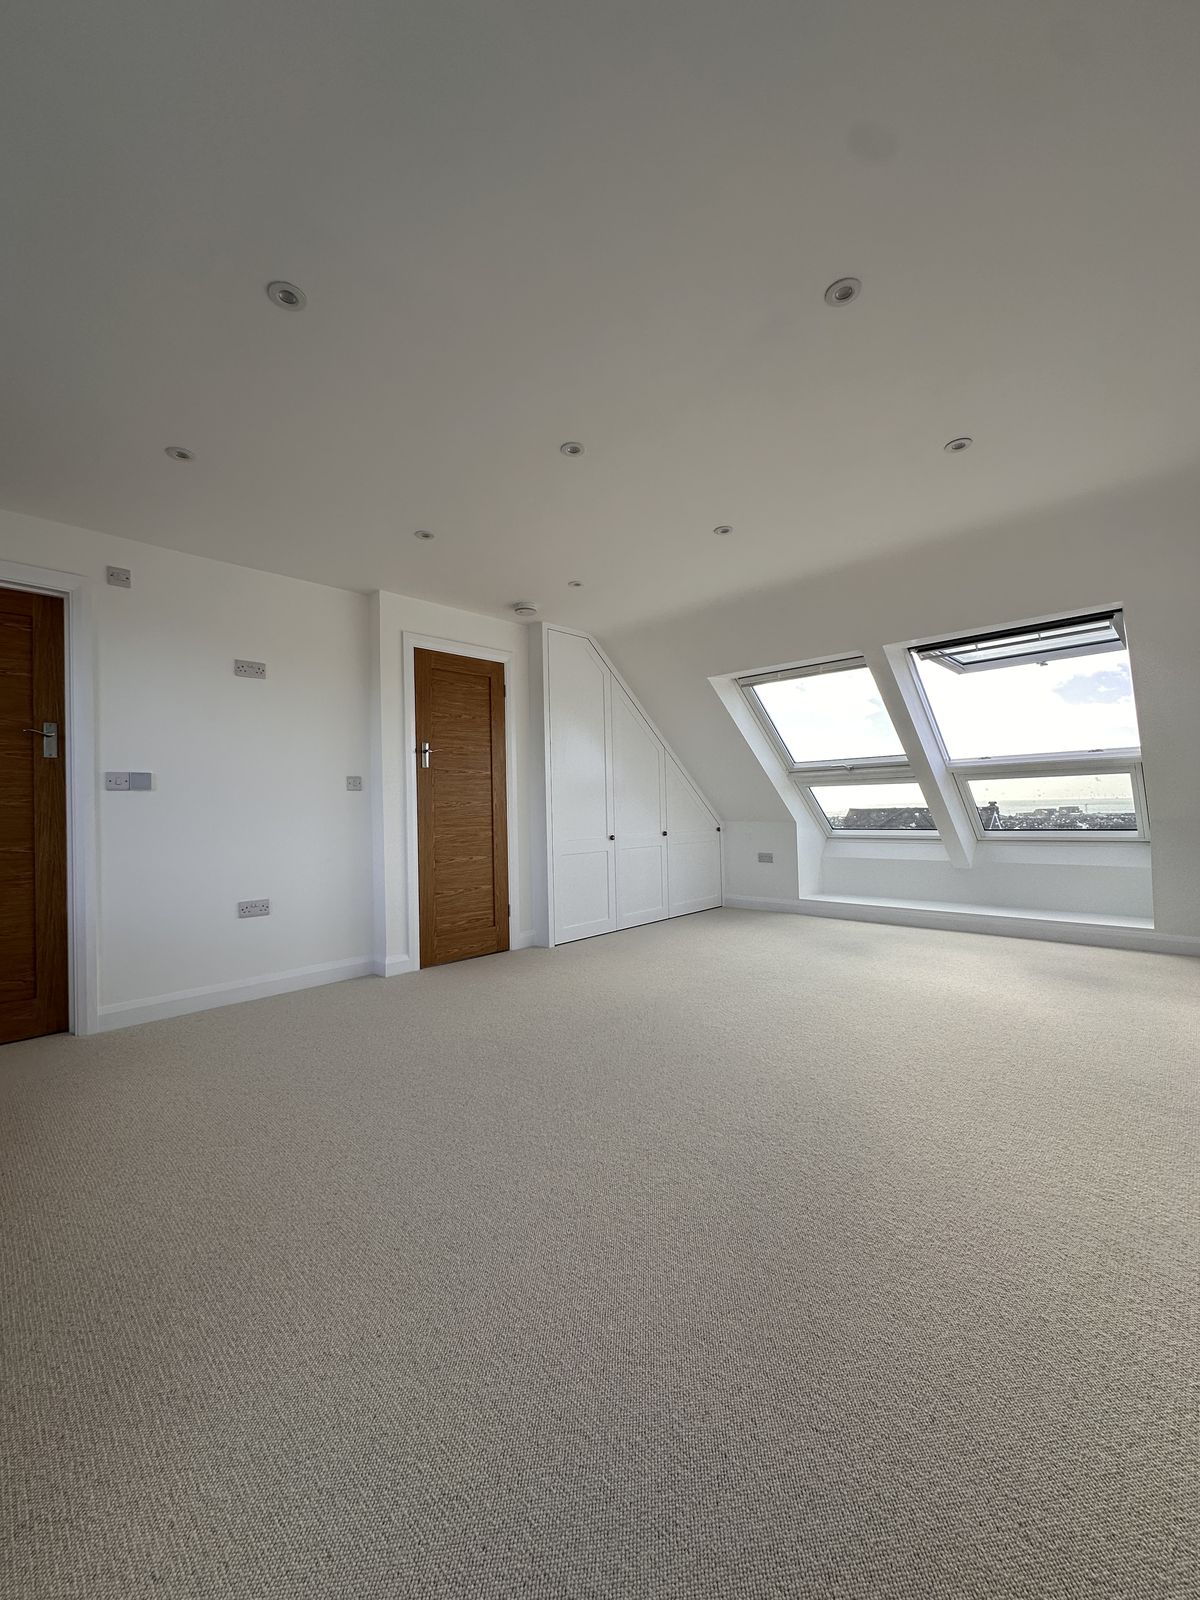
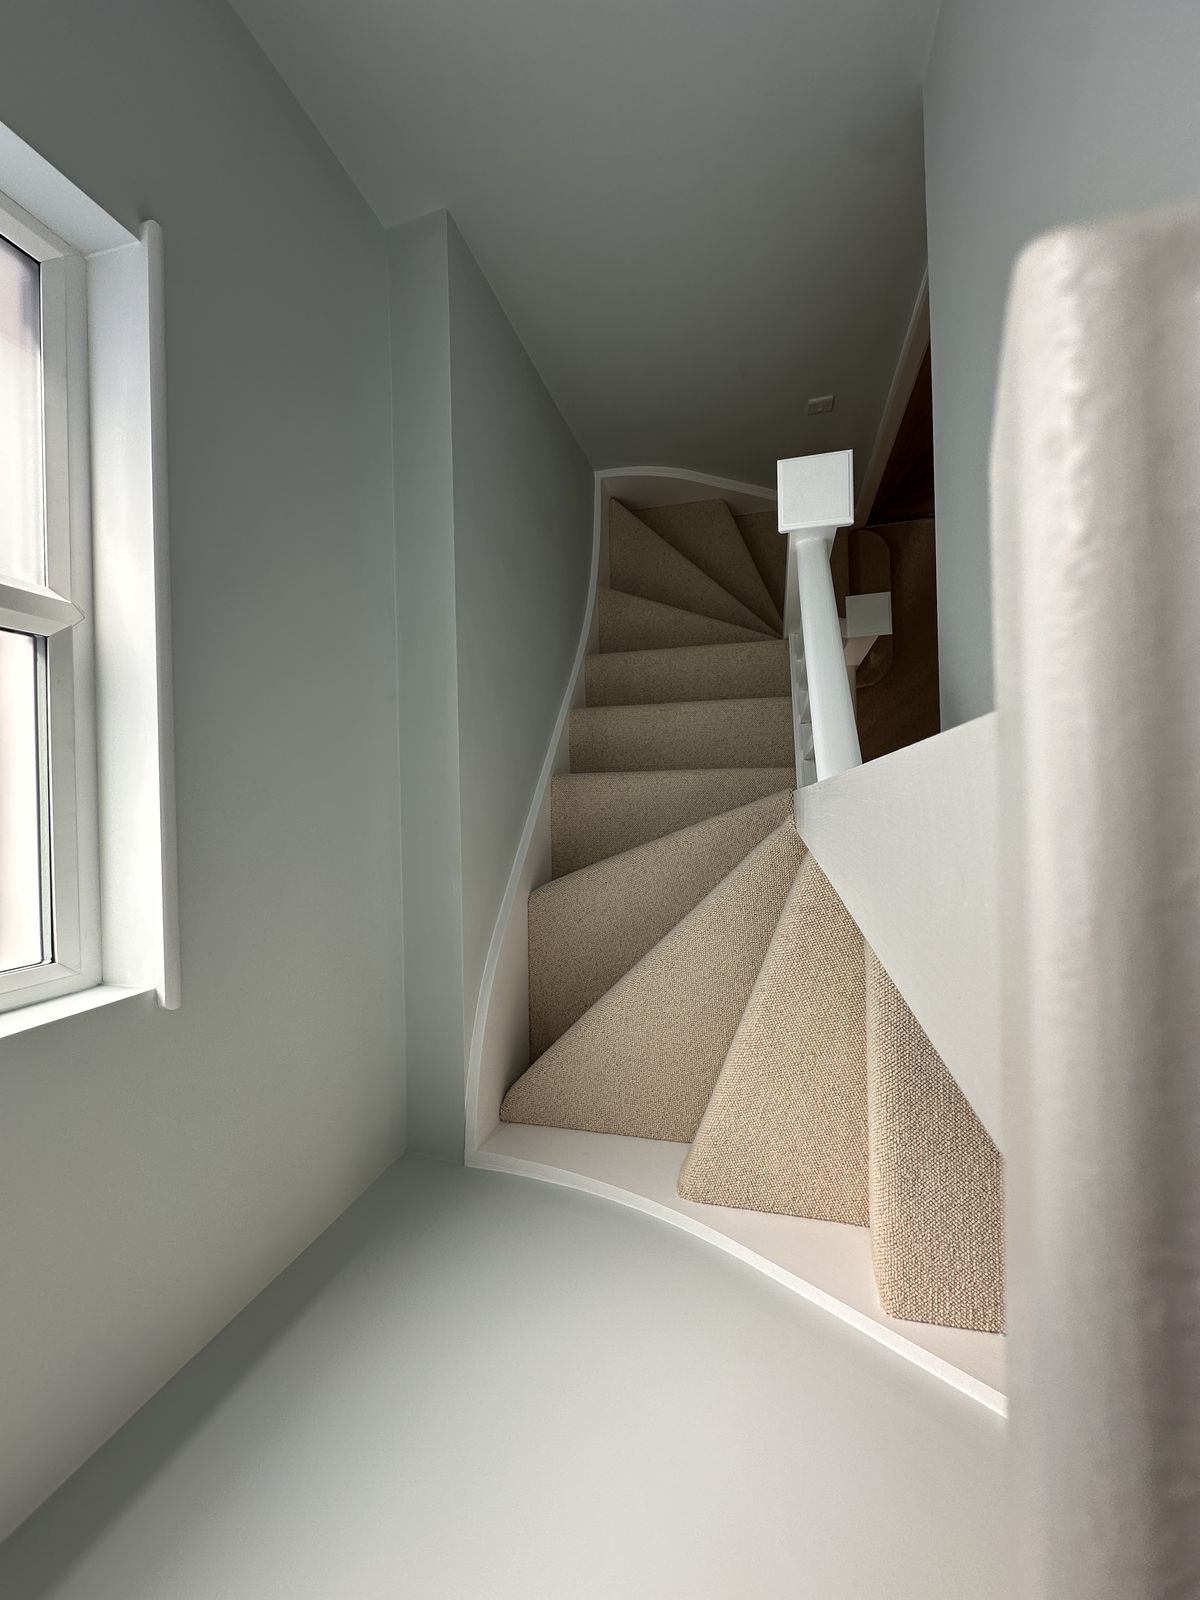
Hamish and Claire's house had a hipped roof, which slopes in at the side and leaves little usable space in the loft. We built the side up into a full gable and added a rear dormer, giving full head height across the new floor. They chose one large bedroom with its own en-suite shower room.
The views, and an unusual Velux layout
The views from this loft are spectacular, looking straight out to sea. At the front, we fitted an unusual Velux system: two fixed lower panes with two large top-opening windows above them, so the whole window frames the view.
The details
- Oak doors to match the existing doors in the house.
- Electric underfloor heating and LVT flooring in the en-suite.
- Built-in wardrobes in the eaves, made by a specialist joinery company.
"Jay and Mick were a pleasure to work with and have around the house. They really care about what they do and the quality of the end result, with close attention to detail and willingness to slightly adapt plans if needed." – Claire, Portslade (Google review)
Hamish and Claire recommended us to their neighbour, Maja, and we've since built Maja's loft too.
Got a hipped roof?
More about hip to gable conversions → · More about dormer conversions → · Get your free quote →
Get your free quote
Tell me a little about your home and I'll come out for a free, no-obligation survey, talk through the options and give you an honest, fixed price.
Or email jay@oakwoodlofts.co.uk · Based in Lancing, West Sussex